
Member Features
Find Real Estate Bargain!
Full foreclosure details
Home value, equity and ownership info
Find homes priced below market
Get full access with a FREE Account
Already a member?
$647,500
Listing Price2beds
2baths
1,915sqft
5,449sqft lot
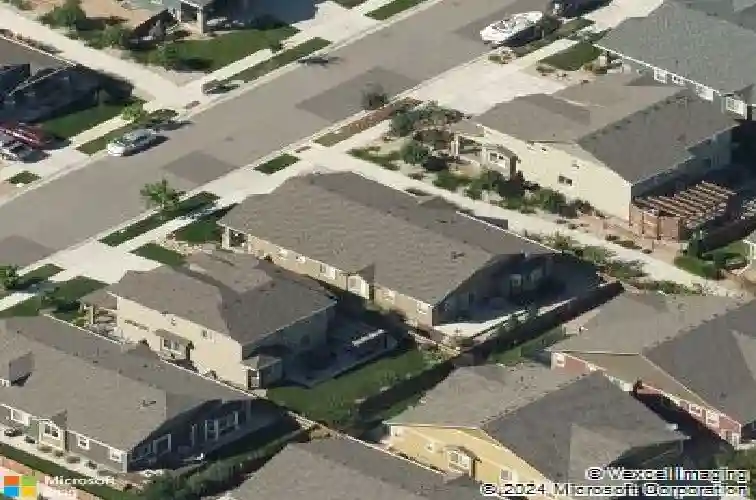
7151 Shadow Ridge Dr, Fort Collins, CO 80525
Member Features
Find Real Estate Bargain!
Full foreclosure details
Home value, equity and ownership info
Find homes priced below market
Get full access with a FREE Account
Already a member?
For Sale
Off Market
Home type
Price / sqft
Year built
Home Details
Beautiful Ranch in Popular SE Fort Collins Neighborhood. This stunning ranch-style home combines spacious comfort with refined finishes in one of southeast Fort Collins most sought-after neighborhoods. With 2 bedrooms, 2 full bathrooms, and an open, airy floor plan, its designed for both everyday living and entertaining. At the heart of the home is a chefs kitchen featuring a a gas range, and a large island perfect for gathering. The living spaces are enhanced with high-end details throughout, creating a welcoming and stylish atmosphere. Step outside to enjoy the inviting covered front patio or relax on the back patio. A 3-car garage provides plenty of storage and convenience, while the unfinished basement offers endless potential for future expansion. Meticulously maintained and in excellent condition, this home offers the perfect blend of function, comfort, and style.
Interior Details
1915
2
2
Has Heating:
Yes
Heating Type:
Central
Has Cooling:
Yes
Cooling Type:
Central
Has Fuel:
No
Fuel Type:
N/A
Has Basement:
No
Basement Type:
Basement (unspecified)
Has Flooring:
No
Flooring Type:
N/A
Has Fireplace:
Yes
Fireplace Type:
N/A
Property Details
5449
No
No
Type:
Garage, Attached
Location:
N/A
Status:
N/A
Number of Spaces:
2
No
No
No
No
No
No
No
Construction Details
Ranch
Wood Siding
N/A
Gable
Composition Shingle
Tax History
Year
Amount
Land
Improvement
Percent Change
Assessment
2019
$2,624
$5,005
$26,326
--%
$31,331
2019
$2,624
$5,005
$26,326
--%
$31,331
2018
$2,223
$5,040
$20,246
--%
$25,286
2017
$1,934
$5,040
$20,246
--%
$25,286
2016
$2,103
$5,572
$21,054
--%
$26,626
2014
$1,143
$14,150
$0
--%
$14,150
2013
$544
$14,150
$0
--%
$14,150
2012
$407
$5,290
$0
--%
$5,290

Average Home Price in 80525
Nearby Properties
Zip Code
Price
Bed
Bath
Sqft
Lot
Sold Date
$541,628
2 Beds
2 Baths
1,636 Sqft
6,540 Lot (sqft)
Sold 07/07/2026
$739,990
3 Beds
3 Baths
1,970 Sqft
6,162 Lot (sqft)
Sold 10/27/2026
$550,000
3 Beds
3 Baths
1,734 Sqft
4,952 Lot (sqft)
Sold 09/29/2026
$525,000
4 Beds
3 Baths
1,755 Sqft
5,674 Lot (sqft)
Sold 10/27/2026
$540,149
4 Beds
4.5 Baths
1,734 Sqft
5,940 Lot (sqft)
Sold 10/27/2026
$676,045
2 Beds
2 Baths
1,906 Sqft
7,815 Lot (sqft)
Sold 10/27/2026
$605,040
5 Beds
2.5 Baths
2,061 Sqft
13,298 Lot (sqft)
Sold 10/26/2026
$512,253
3 Beds
3.5 Baths
1,923 Sqft
7,513 Lot (sqft)
Sold 09/29/2026
$510,000
2 Beds
2 Baths
1,697 Sqft
5,032 Lot (sqft)
Sold 10/26/2026






