Member Features
Find Real Estate Bargain!
Full foreclosure details
Home value, equity and ownership info
Find homes priced below market
Get full access with a FREE Account
Already a member?
$489,000
Listing Price3beds
2baths
1,850sqft
5,227sqft lot
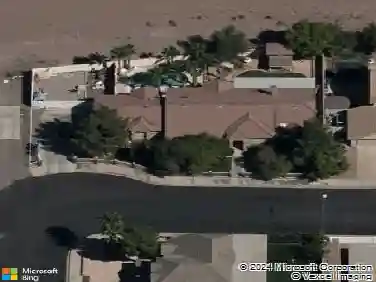
203 Shadow Pointe St, Henderson, NV 89074
Member Features
Find Real Estate Bargain!
Full foreclosure details
Home value, equity and ownership info
Find homes priced below market
Get full access with a FREE Account
Already a member?
For Sale
Off Market
Home type
Price / sqft
Year built
Home Details
Located in the heart of Green Valley, 203 Shadow Pointe is a remodeled single story home with vaulted ceilings and wide backyard. You are greeted to new blonde luxury vinyl floors and an open floor plan. Past the living room, the spacious kitchen has new quartz countertops, recessed LED lighting and stainless steel appliances throughout. Room for bar seating and a breakfast/dining table area - with views of the green backyard! Family room is across the kitchen, also with backyard views, and includes a new electronic fireplace and TV! Outside, a built in patio provides shade while enjoying the wide lot. The master bedroom also has a large slider with assess to the backyard. Walk in closet. New carpet in all of the bedrooms. Solar for low energy bills! Located less than 10 minutes from The District, Henderson Silver Knights Arena & more. One of the best communities and school zones in Vegas.
Interior Details
1850
3
2
Has Heating:
Yes
Heating Type:
Forced Air With Air Conditioning
Has Cooling:
Yes
Cooling Type:
Central
Has Fuel:
No
Fuel Type:
N/A
Has Basement:
No
Basement Type:
N/A
Has Flooring:
No
Flooring Type:
Carpet
Has Fireplace:
Yes
Fireplace Type:
N/A
Property Details
5227
Yes
Yes
Type:
Garage, Attached
Location:
N/A
Status:
N/A
Number of Spaces:
2
No
Yes
No
No
No
No
No
Construction Details
Conventional
Frame/stucco
N/A
N/A
Concrete
Tax History
Year
Amount
Land
Improvement
Percent Change
Assessment
2021
$1,684
$26,600
$51,910
--%
$78,510
2020
$1,664
$25,900
$51,352
--%
$77,252
2019
$1,588
$22,750
$49,492
--%
$72,242
2018
$2,045
$20,300
$50,283
--%
$70,583
2017
$1,487
$19,950
$51,033
--%
$70,983
2014
$1,440
$14,000
$50,002
--%
$64,002
2013
$1,530
$9,625
$38,619
--%
$48,244

Average Home Price in 89074
Nearby Properties
Zip Code
Price
Bed
Bath
Sqft
Lot
Sold Date
$565,202
3 Beds
2 Baths
1,896 Sqft
3,049 Lot (sqft)
Sold 08/14/2026
$483,738
3 Beds
2 Baths
1,702 Sqft
4,356 Lot (sqft)
Sold 05/14/2026
$489,000
3 Beds
2 Baths
1,850 Sqft
5,227 Lot (sqft)
Sold 10/13/2026
$496,900
$496,900
3 Beds
2 Baths
1,901 Sqft
8,712 Lot (sqft)
Sold 07/23/2026
$490,662
3 Beds
2 Baths
1,702 Sqft
4,356 Lot (sqft)
Sold 10/18/2026
$475,000
3 Beds
1 Baths
1,697 Sqft
6,534 Lot (sqft)
Sold 10/05/2026
$470,343
3 Beds
2 Baths
1,697 Sqft
5,663 Lot (sqft)
Sold 10/13/2026
$474,000
4 Beds
2 Baths
1,832 Sqft
6,534 Lot (sqft)
Sold 09/29/2026
$484,900
3 Beds
2.5 Baths
1,754 Sqft
4,356 Lot (sqft)
Sold 07/27/2026