
Member Features
Find Real Estate Bargain!
Full foreclosure details
Home value, equity and ownership info
Find homes priced below market
Get full access with a FREE Account
Already a member?
$394,500
Listing Price2beds
3baths
2,280sqft
11,729sqft lot
5740 Shadow Pines Ct, Lincoln, NE 68516
Member Features
Find Real Estate Bargain!
Full foreclosure details
Home value, equity and ownership info
Find homes priced below market
Get full access with a FREE Account
Already a member?
For Sale
Off Market
Home type
Price / sqft
Year built
Home Details
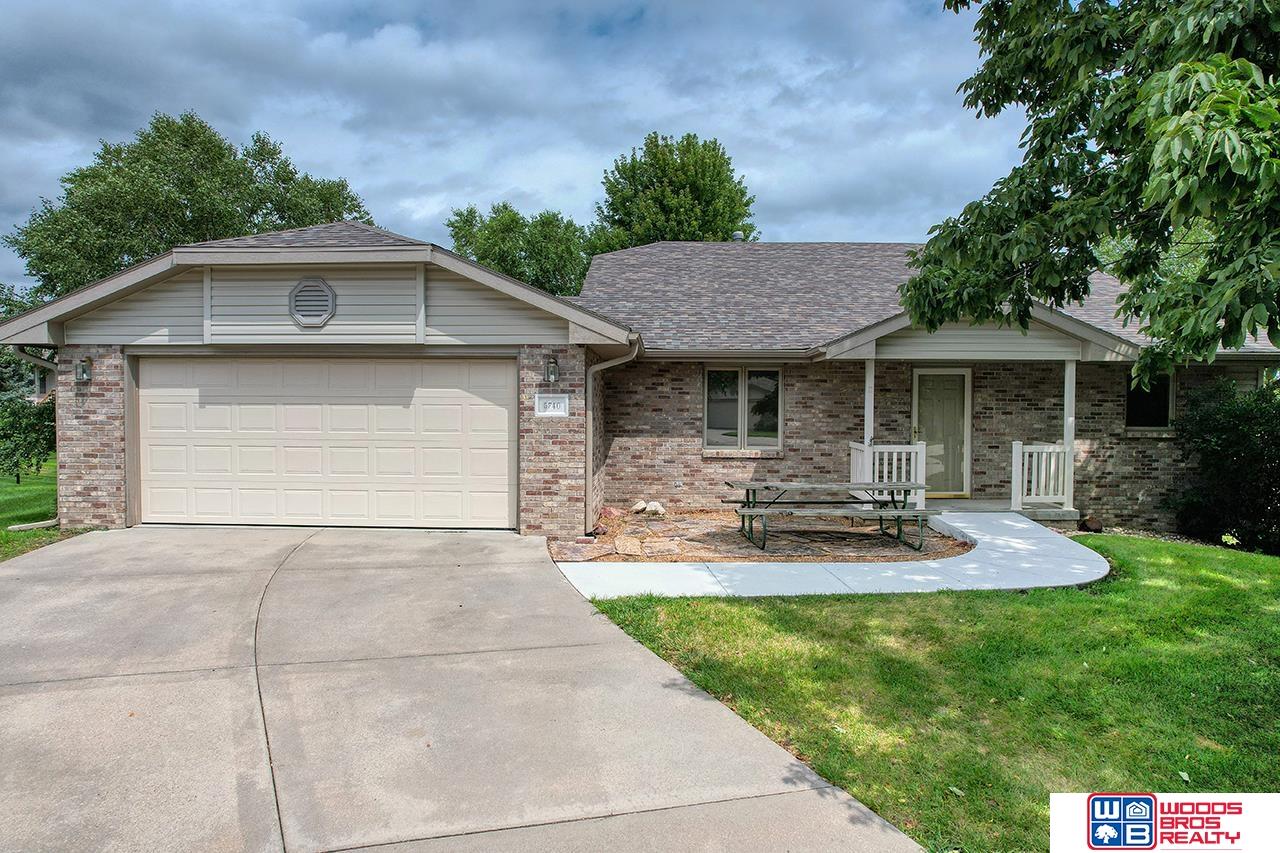
Discover your perfect home in this beautiful 3 bedroom, 3 bathroom stand-alone townhome located on a cul-de-sac in Shadow Pines. Enjoy convenient one-level living with zero-entry and laundry on the main floor. You'll love the spacious open concept layout with kitchen, large informal dining and living room, perfect for entertaining and everyday living. The primary suite features a private 3/4 bath and 2 walk-in closets. One additional bedroom on the main and another in the lower level, along with a spacious rec room and 3/4 bath. Relax on the covered, screened deck while watching wild turkey and deer, ideal for year-round enjoyment. With high ceilings, large windows, walk-out basement with huge storage room, water softener, newer roof and water heater, this home is the complete package. Conveniently located near amenities, this gem won't last long - schedule your tour today!
Interior Details
2280
2
3
Has Heating:
Yes
Heating Type:
Yes
Has Cooling:
Yes
Cooling Type:
Central
Has Fuel:
No
Fuel Type:
N/A
Has Basement:
No
Basement Type:
Full, Daylight
Has Flooring:
No
Flooring Type:
N/A
Has Fireplace:
Yes
Fireplace Type:
N/A
Property Details
11729
No
No
Type:
Garage, Attached
Location:
N/A
Status:
N/A
Number of Spaces:
2
No
No
No
No
Yes
No
No
Construction Details
Townhouse
N/A
N/A
Gable
Composition Shingle
Tax History
Year
Amount
Land
Improvement
Percent Change
Assessment
2019
$751
$57,200
$194,700
--%
$251,900
2019
$751
$57,200
$194,700
--%
$251,900
2018
$960
$50,100
$193,100
--%
$243,200
2017
$1,016
$50,100
$193,100
--%
$243,200
2016
$554
$33,000
$168,100
--%
$201,100
2013
$740
$38,000
$157,400
--%
$195,400
2012
$861
$38,000
$157,400
--%
$195,400
2012
$950
$38,000
$157,400
--%
$195,400

Average Home Price in 68516
Nearby Properties
Zip Code
Price
Bed
Bath
Sqft
Lot
Sold Date
$319,954
$319,954
2 Beds
3 Baths
2,200 Sqft
4,386 Lot (sqft)
Sold 10/06/2026
$316,015
$316,015
2 Beds
3 Baths
2,200 Sqft
3,995 Lot (sqft)
Sold 09/18/2026
$282,069
$282,069
3 Beds
2.5 Baths
2,438 Sqft
2,950 Lot (sqft)
Sold 07/15/2026
$--
2 Beds
2.5 Baths
2,069 Sqft
2,423 Lot (sqft)
Sold 05/01/2026
$499,000
$499,000
2 Beds
3 Baths
2,088 Sqft
2,550 Lot (sqft)
Sold 09/29/2026
$479,500
$479,500
3 Beds
3 Baths
2,357 Sqft
2,950 Lot (sqft)
Sold 09/29/2026
$394,500
2 Beds
3 Baths
2,280 Sqft
11,729 Lot (sqft)
Sold 07/10/2025
$364,328
2 Beds
3 Baths
2,153 Sqft
6,627 Lot (sqft)
Sold 10/06/2026
$358,056
$358,056
3 Beds
3.5 Baths
2,064 Sqft
2,536 Lot (sqft)
Sold 10/06/2026
Calculators
Mortgage
Mortgage Calculator
Details for 5740 SHADOW PINES CT
Property Debt
Foreclosure Contact Details
Similar Homes Nearby
Guides for Shadow Pines Ct

Lincoln, Nebraska’s real estate market has seen steady growth in average property values from March 2023 to February 2024. The market exhibits rising demand and prices, indicating there may be value buys available.



