
Member Features
Find Real Estate Bargain!
Full foreclosure details
Home value, equity and ownership info
Find homes priced below market
Get full access with a FREE Account
Already a member?
$660,000
Listing Price5beds
3baths
2,820sqft
7,841sqft lot
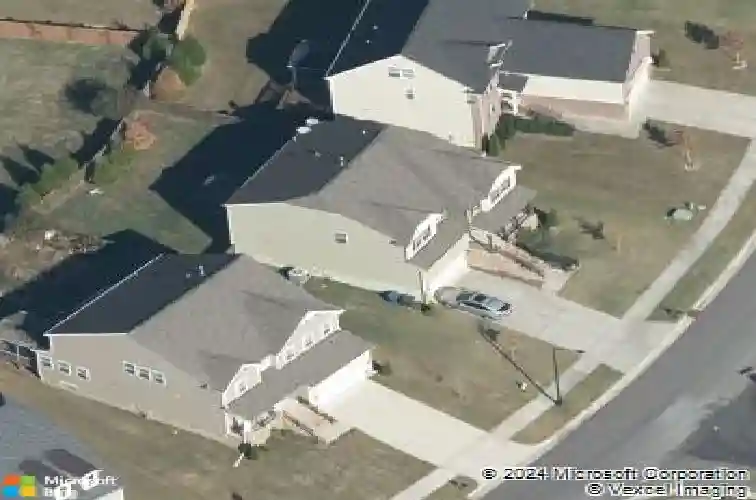
114 Shadow Hawk Dr, Durham, NC 27713
Member Features
Find Real Estate Bargain!
Full foreclosure details
Home value, equity and ownership info
Find homes priced below market
Get full access with a FREE Account
Already a member?
For Sale
Off Market
Home type
Price / sqft
Year built
Home Details
You know that house growing up that always had the best snacks? The one with room to play and explore, or cuddle up and watch something great in the loft? The house that felt like home, even if you were just popping in for a visit? That feeling lives at 114 Shadow Hawk Drive in desirable Chamberlynne. Five bedrooms and three full bathrooms, plus a loft just off the second story stairwell, make this a home with room to spread out. The main living area is open and bright, anchored by a stone surrounded gas fireplace and windows that pull in stunning light throughout the day. The kitchen is well appointed with a French door refrigerator and gas stove. A full walk in pantry, a drop zone for groceries or backpacks, and a two car garage with vaulted storage keep the day to day minutiae in check, with room to spare for longer term storage. Just off the dining area, a peaceful screened in deck looks out over mature fruit trees. The fully fenced yard is lushly landscaped, private but welcoming, equal parts play space and hideaway. A bedroom and full bathroom downstairs give you options for multigenerational living, while the oversized primary suite brings dual walk in closets and a bathroom with room enough for everyone to get ready together. Out front, a covered entrance invites you to slow down with your morning coffee. Chamberlynne Park is just down the street, with a basketball court and playground for year round use. The original owners turned this house into a home, so you alrea
Interior Details
2820
5
3
Has Heating:
Yes
Heating Type:
Yes
Has Cooling:
Yes
Cooling Type:
N/A
Has Fuel:
No
Fuel Type:
N/A
Has Basement:
No
Basement Type:
No Basement
Has Flooring:
No
Flooring Type:
N/A
Has Fireplace:
Yes
Fireplace Type:
N/A
Property Details
7841
No
No
Type:
Garage, Attached
Location:
N/A
Status:
N/A
Number of Spaces:
0
N/A
N/A
N/A
N/A
N/A
N/A
N/A
Construction Details
Conventional
N/A
N/A
N/A
N/A
Tax History
Year
Amount
Land
Improvement
Percent Change
Assessment
2020
$4,553
$74,000
$292,042
--%
$366,042
2019
$4,553
$74,000
$292,042
--%
$366,042
2018
$4,668
$59,200
$284,923
--%
$344,123
2017
$4,633
$59,200
$284,923
--%
$344,123
2016
$4,477
$59,200
$284,923
--%
$344,123
2014
$697
$50,399
$0
--%
$50,399

Average Home Price in 27713
Nearby Properties
Zip Code
Price
Bed
Bath
Sqft
Lot
Sold Date
$648,995
$648,995
4 Beds
2 Baths
2,977 Sqft
9,148 Lot (sqft)
Sold 09/14/2026
$675,000
$675,000
3 Beds
2 Baths
3,015 Sqft
9,148 Lot (sqft)
Sold 10/27/2026
$639,000
$639,000
3 Beds
3 Baths
2,400 Sqft
9,148 Lot (sqft)
Sold 10/13/2026
$660,000
$660,000
5 Beds
3 Baths
2,820 Sqft
7,841 Lot (sqft)
Sold 10/27/2026
$806,709
4 Beds
3 Baths
3,084 Sqft
9,583 Lot (sqft)
Sold 10/26/2026
$809,520
$809,520
5 Beds
3 Baths
3,099 Sqft
8,276 Lot (sqft)
Sold 10/26/2026
$530,000
$530,000
5 Beds
3.5 Baths
2,550 Sqft
7,841 Lot (sqft)
Sold 10/27/2026
$615,950
$615,950
4 Beds
2.5 Baths
2,491 Sqft
9,583 Lot (sqft)
Sold 10/27/2026
$468,238
4 Beds
3.5 Baths
2,720 Sqft
6,098 Lot (sqft)
Sold 09/29/2026
Calculators
Mortgage
Mortgage Calculator
Details for 114 SHADOW HAWK DR
Property Debt
Foreclosure Contact Details
Similar Homes Nearby

Guides for Shadow Hawk Dr

The Durham, NC real estate market is showing dynamic trends, with fluctuations in property value and sold prices across the year and in neighboring cities. Local demand, economic factors, and community growth have created a complex market with growth potential, minimal distressed sales, and distinct opportunities for various buyer segments.



