Member Features
Find Real Estate Bargain!
Full foreclosure details
Home value, equity and ownership info
Find homes priced below market
Get full access with a FREE Account
Already a member?
$284,507
Listing Price--beds
3baths
2,068sqft
7,841sqft lot
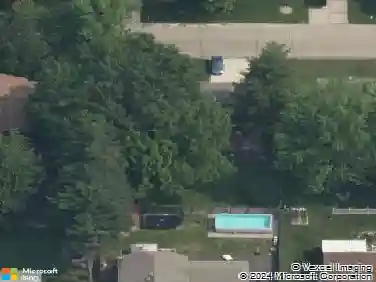
1712 Shade Tree Ct, Belleville, IL 62226
Member Features
Find Real Estate Bargain!
Full foreclosure details
Home value, equity and ownership info
Find homes priced below market
Get full access with a FREE Account
Already a member?
For Sale
Off Market
Home type
Price / sqft
Year built
Home Details
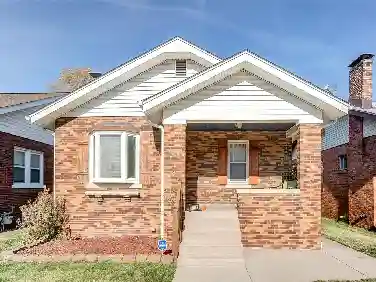
Welcome home to 1712 Shade Tree - a beautifully refreshed home tucked on a cul-de-sac street and backing to peaceful tree line and open ground. Thoughtfully updated throughout, this move-in-ready ranch blends modern style with an easy, open-concept layout that invites connection, comfort, and effortless everyday living. Step inside to find newly installed LVP flooring, crisp updated paint, and brand-new carpet and baseboards that add warmth and cohesion to the home. The spacious main living area opens seamlessly to the dining and kitchen spaces, creating a bright and welcoming environment perfect for gathering. A cozy fireplace anchors the room, offering a charming focal point for evenings at home. The generous kitchen provides abundant counter and cabinet space, a large breakfast bar, and pantry-ideal for those who love to cook or entertain. Just off the entryway is a flexible guest room that can easily serve as a home office, den, playroom, or creative space, depending on your needs. Three well-sized bedrooms, including a comfortable primary suite with private bath and and exptionally spacious walk-in closet, ensure everyone has a peaceful place to unwind. The convenient main-floor laundry adds to the homes easy-living design. Enjoy outdoor living with a covered oversized front porch, new backyard patio steps leading to patio space, and a level backyard that backs to open ground-offering privacy, scenic views, and room to relax or play. The huge unfinished basement is a rem
Interior Details
2068
N/A
3
Has Heating:
No
Heating Type:
N/A
Has Cooling:
Yes
Cooling Type:
Central
Has Fuel:
No
Fuel Type:
N/A
Has Basement:
No
Basement Type:
Full
Has Flooring:
No
Flooring Type:
N/A
Has Fireplace:
Yes
Fireplace Type:
N/A
Property Details
7841
No
No
Type:
Mixed
Location:
N/A
Status:
N/A
Number of Spaces:
2
No
No
No
No
No
No
No
Construction Details
N/A
N/A
N/A
N/A
N/A
Tax History
Year
Amount
Land
Improvement
Percent Change
Assessment
2018
$4,113
$8,261
$45,481
--%
$53,742
2017
$4,017
$8,101
$44,602
--%
$52,703
2016
$4,030
$8,041
$44,270
--%
$52,311
2015
$3,709
$9,784
$41,727
--%
$51,511
2014
$3,481
$9,641
$41,118
--%
$50,759
2012
$3,354
$9,843
$41,979
--%
$51,822
2011
$3,434
$10,265
$43,778
--%
$54,043

Average Home Price in 62226
Nearby Properties
Zip Code
Price
Bed
Bath
Sqft
Lot
Sold Date
$288,620
-- Beds
3 Baths
2,068 Sqft
10,454 Lot (sqft)
Sold 10/27/2026
$284,507
-- Beds
3 Baths
2,068 Sqft
7,841 Lot (sqft)
Sold 10/26/2026