Member Features
Find Real Estate Bargain!
Full foreclosure details
Home value, equity and ownership info
Find homes priced below market
Get full access with a FREE Account
Already a member?
$760,000
Listing Price--beds
--baths
1,657sqft
15,098sqft lot
76 Seymour Ter, Piscataway, NJ 08854
Member Features
Find Real Estate Bargain!
Full foreclosure details
Home value, equity and ownership info
Find homes priced below market
Get full access with a FREE Account
Already a member?
For Sale
Home type
Price / sqft
Year built
Home Details
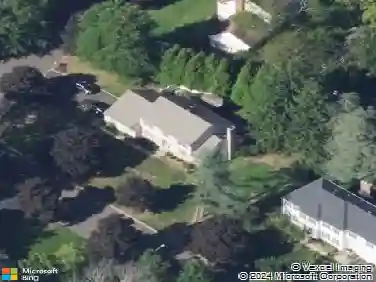
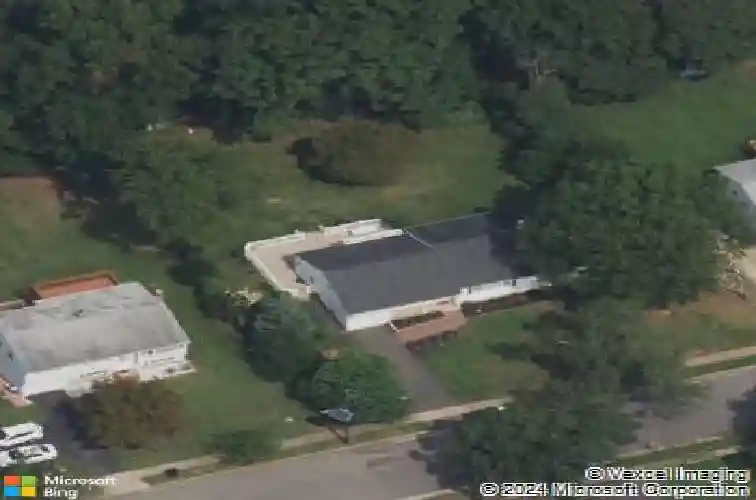
Renovated in 2025, this ranch in Piscataway's River Road section offers bright, easygoing one-level living. Hardwood floors and recessed lighting carry through the living room, dining area, and kitchen, creating a natural flow for everyday living and entertaining. The kitchen features stainless steel appliances, and peninsula seating for casual meals or morning coffee. The primary bedroom includes an en-suite bathroom with a towel warmer included, while three additional bedrooms, a full bathroom, and powder room complete the main level. The basement provides laundry, utilities, and storage. French doors open to an expansive deck overlooking a sprawling backyard with plenty of room to relax, entertain, and enjoy the outdoors. Redone landscaping, pavered areas, a new rear concrete path, and new bulkhead door enhance the exterior. An attached garage and driveway provide parking. Near Johnson Park, Rutgers' Busch Campus, Route 18, and I-287.
Interior Details
1657
N/A
N/A
Has Heating:
No
Heating Type:
N/A
Has Cooling:
No
Cooling Type:
N/A
Has Fuel:
No
Fuel Type:
N/A
Has Basement:
No
Basement Type:
N/A
Has Flooring:
No
Flooring Type:
N/A
Has Fireplace:
Yes
Fireplace Type:
N/A
Property Details
15098
No
No
Type:
N/A
Location:
N/A
Status:
N/A
Number of Spaces:
N/A
N/A
N/A
N/A
N/A
N/A
N/A
N/A
Construction Details
N/A
Frame
N/A
N/A
N/A
Tax History
Year
Amount
Land
Improvement
Percent Change
Assessment
2020
$4,314
$184,700
$0
--%
$184,700
2019
$8,168
$184,700
$159,100
--%
$343,800
2018
$7,681
$184,700
$149,700
--%
$334,400
2017
$7,846
$159,700
$135,700
--%
$295,400
2016
$7,946
$159,700
$135,700
--%
$295,400
2013
$8,546
$159,700
$135,700
--%
$295,400
2012
$8,124
$29,400
$95,800
--%
$125,200

Average Home Price in 08854
Nearby Properties
Zip Code
Price
Bed
Bath
Sqft
Lot
Sold Date
$622,904
$622,904
-- Beds
-- Baths
1,576 Sqft
14,174 Lot (sqft)
Sold 08/25/2026
$689,923
-- Beds
-- Baths
1,507 Sqft
16,501 Lot (sqft)
Sold 08/18/2026
$718,634
-- Beds
-- Baths
1,776 Sqft
12,741 Lot (sqft)
Sold 06/17/2026
$703,296
-- Beds
-- Baths
1,606 Sqft
13,569 Lot (sqft)
Sold 10/26/2026
$685,535
$685,535
-- Beds
-- Baths
1,540 Sqft
13,438 Lot (sqft)
Sold 10/26/2026
$648,037
$648,037
3 Beds
1 Baths
1,572 Sqft
12,101 Lot (sqft)
Sold 10/26/2026
$628,888
-- Beds
-- Baths
1,887 Sqft
12,550 Lot (sqft)
Sold 10/27/2026
$662,744
$662,744
-- Beds
-- Baths
1,680 Sqft
10,001 Lot (sqft)
Sold 10/26/2026
$760,000
-- Beds
-- Baths
1,722 Sqft
22,699 Lot (sqft)
Sold 10/27/2026