Member Features
Find Real Estate Bargain!
Full foreclosure details
Home value, equity and ownership info
Find homes priced below market
Get full access with a FREE Account
Already a member?
$847,391
Listing Price4beds
3baths
2,948sqft
17,851sqft lot
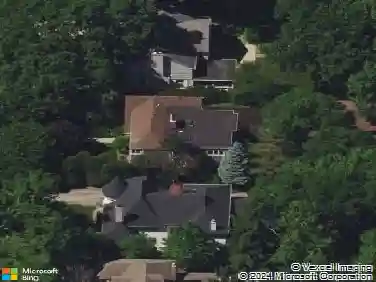
325 Seven Pines Cir, Highland Park, IL 60035
Member Features
Find Real Estate Bargain!
Full foreclosure details
Home value, equity and ownership info
Find homes priced below market
Get full access with a FREE Account
Already a member?
For Sale
Off Market
Home type
Price / sqft
Year built
Home Details
Welcome to 325 Seven Pines, an extraordinary Mid-Century California modern ranch home designed by prominent architect, Greta Lederer. This beautiful home is a true architectural statement blending iconic design with tranquil, tree-lined surroundings located in the heart of Highland Park. Bright and airy open floor plan with floor to ceiling windows fills every room with beautiful natural light. The spacious living and dining areas flow seamlessly into a modern chef's kitchen-perfect for entertaining or quiet evenings at home. Enjoy new double ovens, Subzero fridge, stainless steel appliances, granite counters and breakfast room with space for a large table and additional seating. Desirable ranch style living with four bedrooms (or three bedrooms + office) located all on the main floor. The primary bedroom features an ensuite bath and an abundance of closet space. Enjoy the fully updated lower level perfect for additional entertaining space and offers an additional bedroom- great for a guest suite or home gym. Step outside and enjoy morning coffee or evening cocktails on the expansive patio with new BBQ which overlooks the serene landscaping. Located at the end of the cul-de-sac, just minutes from Ravinia, Chicago Botanic Garden, Lake Michigan beaches, and top-rated schools, this home is a rare opportunity to own an iconic mid-century residence in one of the North Shore's most sought-after communities. MULTIPLE OFFERS RECEIVED, HIGHEST AND BEST DUE MONDAY 6/23 BY 10AM.
Interior Details
2948
4
3
Has Heating:
Yes
Heating Type:
Forced Air With Air Conditioning
Has Cooling:
Yes
Cooling Type:
Central
Has Fuel:
No
Fuel Type:
N/A
Has Basement:
No
Basement Type:
Basement (unspecified)
Has Flooring:
No
Flooring Type:
N/A
Has Fireplace:
Yes
Fireplace Type:
N/A
Property Details
17851
No
No
Type:
Garage, Attached
Location:
N/A
Status:
N/A
Number of Spaces:
2
N/A
N/A
N/A
N/A
N/A
N/A
N/A
Construction Details
Ranch
Brick
N/A
N/A
Composition Shingle
Tax History
Year
Amount
Land
Improvement
Percent Change
Assessment
2019
$14,350
$46,707
$136,772
--%
$183,479
2018
$14,298
$51,486
$139,072
--%
$190,558
2017
$13,858
$51,189
$138,270
--%
$189,459
2016
$13,355
$48,733
$131,636
--%
$180,369
2015
$12,935
$45,278
$122,304
--%
$167,582
2013
$10,065
$49,288
$79,403
--%
$128,691
2012
$11,351
$61,076
$108,564
--%
$169,640
2011
$12,432
$62,019
$110,240
--%
$172,259

Average Home Price in 60035
Nearby Properties
Zip Code
Price
Bed
Bath
Sqft
Lot
Sold Date
$1,033,316
$1,033,316
5 Beds
3.5 Baths
3,261 Sqft
18,814 Lot (sqft)
Sold 10/03/2026
$932,395
-- Beds
3 Baths
3,368 Sqft
19,515 Lot (sqft)
Sold 06/05/2026
$847,391
4 Beds
3 Baths
2,948 Sqft
17,851 Lot (sqft)
Sold 09/29/2026
$912,775
5 Beds
3 Baths
3,036 Sqft
12,898 Lot (sqft)
Sold 10/26/2026