Member Features
Find Real Estate Bargain!
Full foreclosure details
Home value, equity and ownership info
Find homes priced below market
Get full access with a FREE Account
Already a member?
$1,150,000
Listing Price3beds
2baths
1,918sqft
141,570sqft lot
124 Seven Bridges Rd, Chappaqua, NY 10514
Member Features
Find Real Estate Bargain!
Full foreclosure details
Home value, equity and ownership info
Find homes priced below market
Get full access with a FREE Account
Already a member?
For Sale
Off Market
Home type
Price / sqft
Year built
Home Details
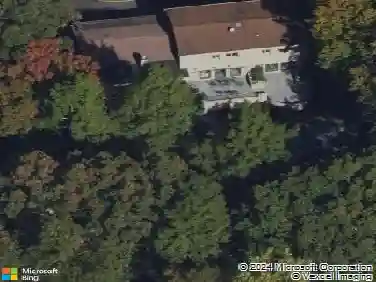
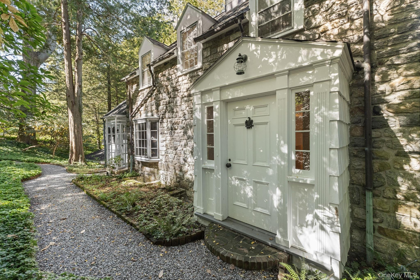
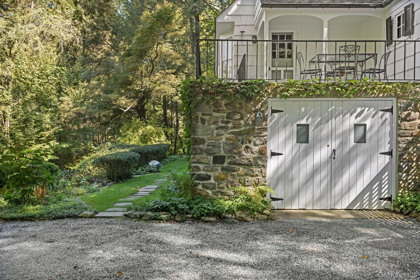
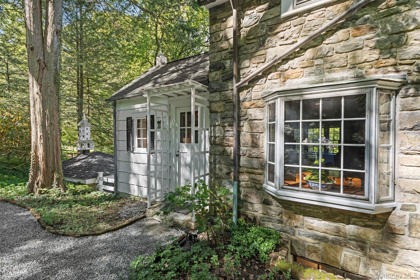
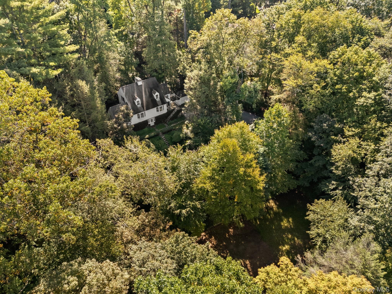
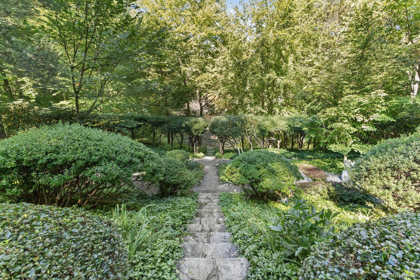
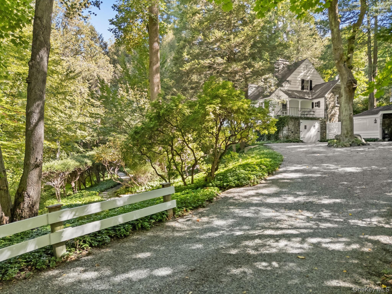
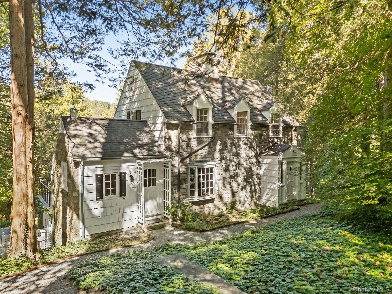
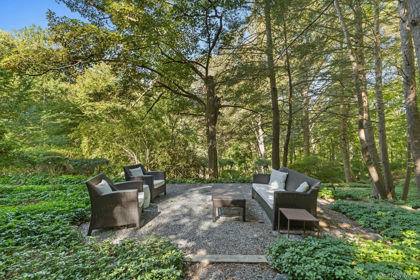
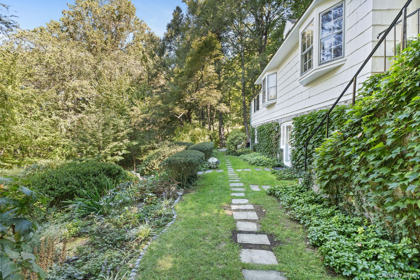
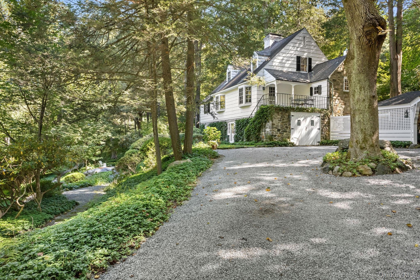
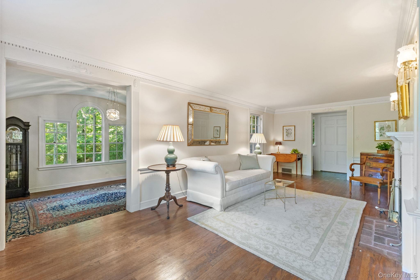
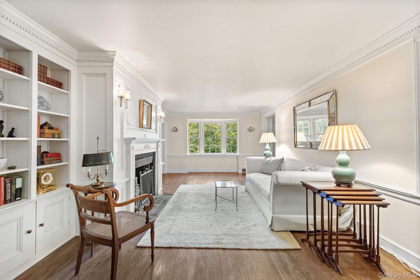
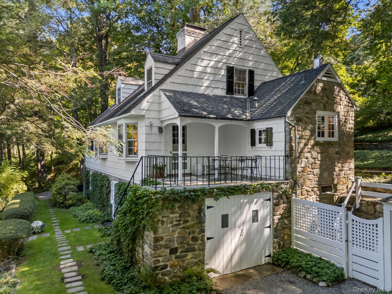
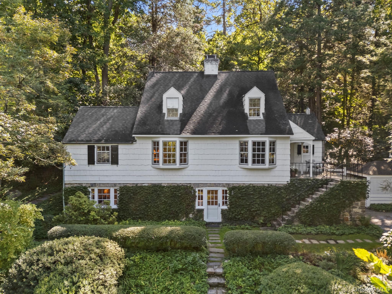
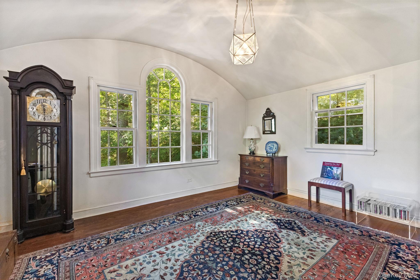
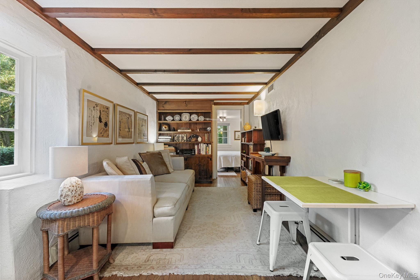
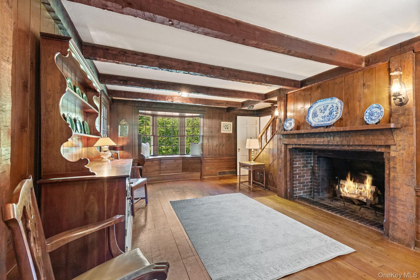
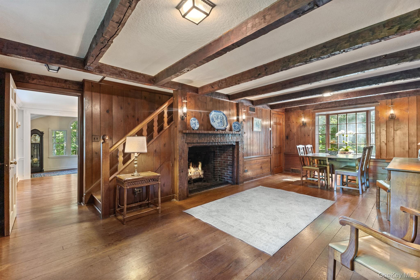
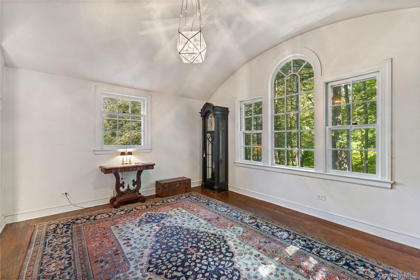
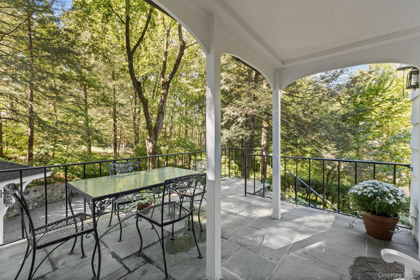
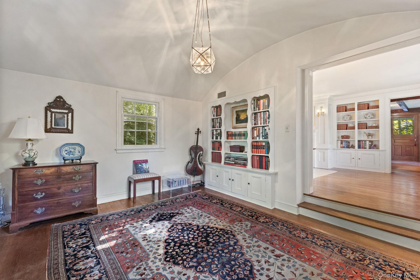
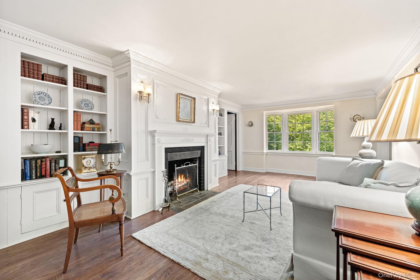
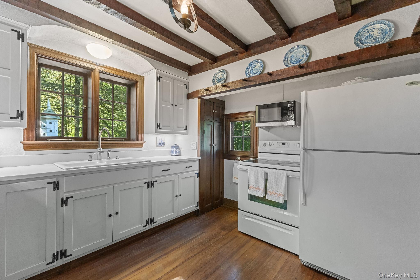
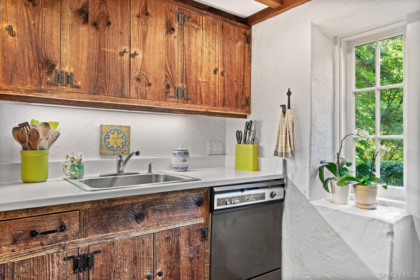
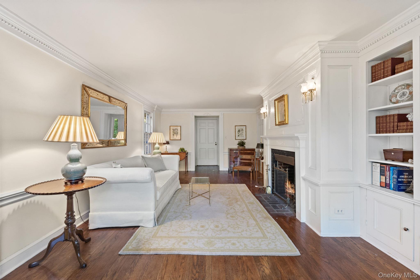
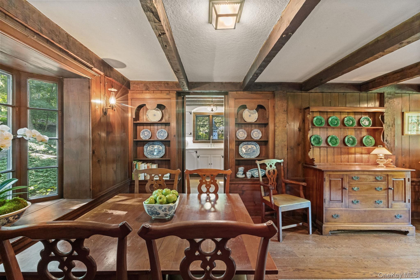
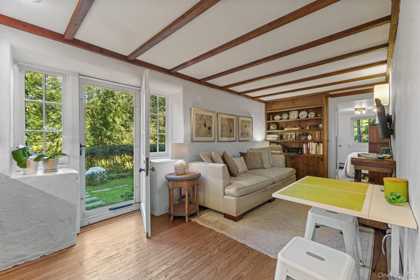
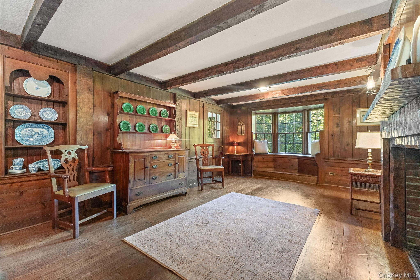
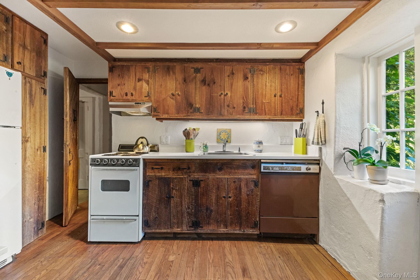
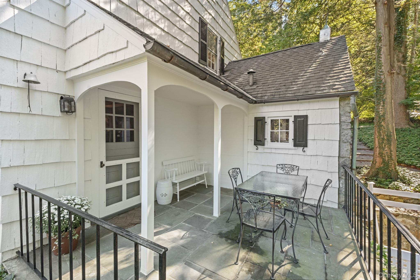
AO 9/23/25. Set on 3.25 private acres of lush formal gardens and mature woodlands, this one-of-a-kind Chappaqua residence is a rare architectural treasure. Designed in the 1930s by renowned Westchester architect James Renwick Thomson, the home blends refined sophistication with warm, inviting charmoffering an unparalleled living experience just minutes from the heart of town. From Palladian windows and vaulted ceilings to Dutch doors, rough-hewn beams, copper gutters and exquisite custom woodwork, every detail speaks to the homes timeless character. Light floods the interiors through bay windows, while a second-floor terrace invites al fresco dining overlooking the serene landscape. Outdoors, the grounds are truly spectacular: meandering pebbled pathways wind through formal gardens with multiple sitting areas, two tranquil koi ponds, and a meandering stream. A red clay tennis court (easily restored) adds a resort-like touch, and the long, private driveway ensures a secluded retreat. Located within the award-winning Chappaqua School District and close to town, train, schools and swim and tennis clubs, this property offers both privacy and practicality. Commuting to NYC is a breezejust a short drive or train ride away. Low taxes. DRIVEWAY ON TURNER DRIVE. Timeless Elegance Meets Tranquil Living - Dont miss this unique offering!
Interior Details
1918
3
2
Has Heating:
Yes
Heating Type:
Forced Air With Air Conditioning
Has Cooling:
No
Cooling Type:
N/A
Has Fuel:
Yes
Fuel Type:
Oil
Has Basement:
No
Basement Type:
Finished
Has Flooring:
No
Flooring Type:
N/A
Has Fireplace:
Yes
Fireplace Type:
N/A
Property Details
141570
Yes
No
Type:
Garage, Basement
Location:
N/A
Status:
N/A
Number of Spaces:
1
No
No
No
No
No
No
No
Construction Details
Traditional/old
Wood
N/A
N/A
N/A
Tax History
Year
Amount
Land
Improvement
Percent Change
Assessment
2019
$15,808
$47,500
$79,600
--%
$127,100
2018
$19,574
$47,500
$79,600
--%
$127,100
2017
$17,977
$47,500
$79,600
--%
$127,100
2017
$13,405
$47,500
$79,600
--%
$127,100
2016
$74,592
$47,500
$79,600
--%
$127,100
2013
$17,413
$47,500
$79,600
--%
$127,100

Average Home Price in 10514
Nearby Properties
Zip Code
Price
Bed
Bath
Sqft
Lot
Sold Date
$1,100,000
$1,100,000
4 Beds
3 Baths
2,176 Sqft
51,401 Lot (sqft)
Sold 09/29/2026
$939,800
$939,800
3 Beds
2 Baths
2,114 Sqft
43,560 Lot (sqft)
Sold 10/17/2026
$1,299,000
$1,299,000
3 Beds
3 Baths
2,096 Sqft
52,272 Lot (sqft)
Sold 10/26/2026
$1,150,000
$1,150,000
3 Beds
2 Baths
1,918 Sqft
141,570 Lot (sqft)
Sold 09/29/2026
$1,195,000
$1,195,000
3 Beds
3 Baths
2,071 Sqft
43,560 Lot (sqft)
Sold 10/13/2026