Member Features
Find Real Estate Bargain!
Full foreclosure details
Home value, equity and ownership info
Find homes priced below market
Get full access with a FREE Account
Already a member?
$319,000
Listing Price3beds
3baths
1,388sqft
7,928sqft lot
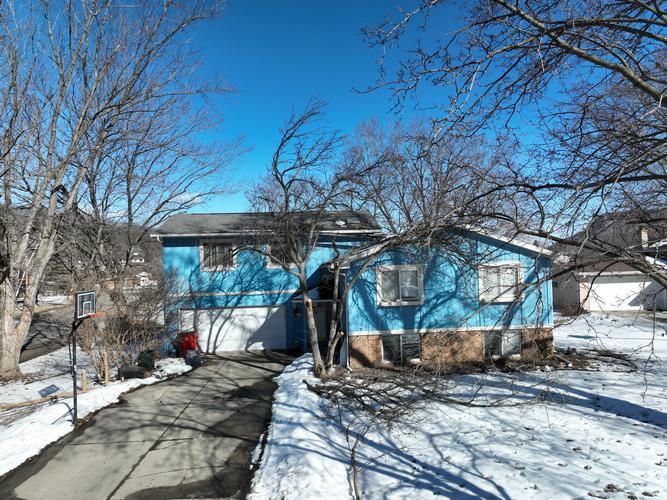
4120 Service Dr, Winona, MN 55987
Member Features
Find Real Estate Bargain!
Full foreclosure details
Home value, equity and ownership info
Find homes priced below market
Get full access with a FREE Account
Already a member?
For Sale
Off Market
Home type
Price / sqft
Year built
Home Details
Welcome to this beautifully cared-for 3-bedroom, 2.5-bath ranch-style home offering comfort, character, and room to grow. Thoughtfully designed and impeccably maintained, this home features a bright and open main living space with skylights that flood the dining and living rooms with natural light. Cozy up by the gorgeous fireplaceperfect for chilly evenings. Enjoy the seasons from not just one, but two inviting three-season porches, ideal for relaxing, entertaining, or simply enjoying your morning coffee with a view. The lower level is a true bonus, boasting an oversized rec room complete with a bar, perfect for game nights and gatherings. Theres also potential for a fourth bedroom, making it a great option for guests or a growing family. Youll love the private sauna, ample storage space, workshop, and the overall flexibility this lower level provides. Additional highlights include a built-in sprinkler system and a well-kept yard thats easy to maintain. This home truly offers the perfect combination of functionality, charm, and expansion potential. Dont miss your chance to own this beautiful home.
Interior Details
1388
3
3
Has Heating:
Yes
Heating Type:
Forced Air With Air Conditioning
Has Cooling:
Yes
Cooling Type:
Central
Has Fuel:
No
Fuel Type:
N/A
Has Basement:
No
Basement Type:
Full
Has Flooring:
No
Flooring Type:
Carpet
Has Fireplace:
Yes
Fireplace Type:
N/A
Property Details
7928
No
No
Type:
N/A
Location:
N/A
Status:
N/A
Number of Spaces:
N/A
No
No
No
No
Yes
No
No
Construction Details
Ranch
Wood Siding
N/A
Gable
Asphalt
Tax History
Year
Amount
Land
Improvement
Percent Change
Assessment
2020
$2,512
$35,300
$177,500
--%
$212,800
2019
$2,564
$35,300
$177,500
--%
$212,800
2018
$2,474
$34,000
$174,800
--%
$208,800
2015
$2,334
$0
$0
--%
$0
2015
$2,334
$0
$0
--%
$0

Average Home Price in 55987
Nearby Properties
Zip Code
Price
Bed
Bath
Sqft
Lot
Sold Date
$258,215
$258,215
3 Beds
2 Baths
1,460 Sqft
10,193 Lot (sqft)
Sold 10/20/2026
$269,845
$269,845
2 Beds
2 Baths
1,320 Sqft
7,492 Lot (sqft)
Sold 08/19/2026
$213,000
$213,000
3 Beds
1 Baths
1,320 Sqft
8,973 Lot (sqft)
Sold 07/10/2025
$210,000
$210,000
2 Beds
2 Baths
1,416 Sqft
7,797 Lot (sqft)
Sold 10/12/2026
$220,000
$220,000
3 Beds
2 Baths
1,248 Sqft
21,911 Lot (sqft)
Sold 10/27/2026
$235,000
$235,000
3 Beds
1 Baths
1,425 Sqft
7,492 Lot (sqft)
Sold 10/26/2026
$319,000
$319,000
3 Beds
3 Baths
1,388 Sqft
7,928 Lot (sqft)
Sold 10/26/2026
$222,336
$222,336
4 Beds
2 Baths
1,232 Sqft
7,797 Lot (sqft)
Sold 10/27/2026