Member Features
Find Real Estate Bargain!
Full foreclosure details
Home value, equity and ownership info
Find homes priced below market
Get full access with a FREE Account
Already a member?
$325,000
Listing Price4beds
1.5baths
2,902sqft
2,222sqft lot

1018 Serrill Ave, Lansdowne, PA 19050
Member Features
Find Real Estate Bargain!
Full foreclosure details
Home value, equity and ownership info
Find homes priced below market
Get full access with a FREE Account
Already a member?
For Sale
New Listing
Off Market
Home type
Price / sqft
Year built
Home Details
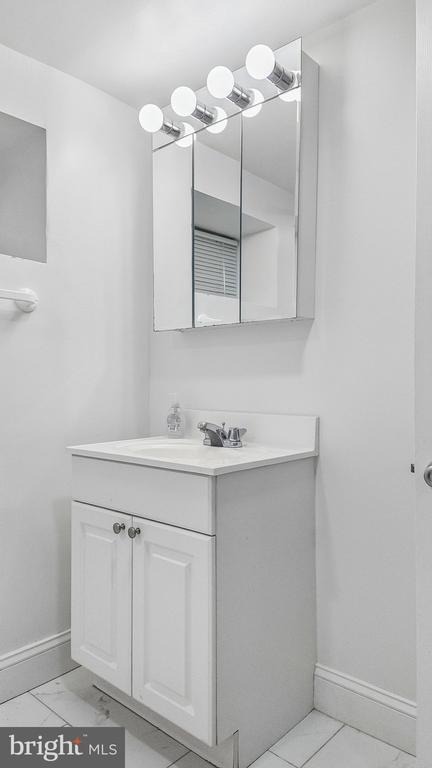
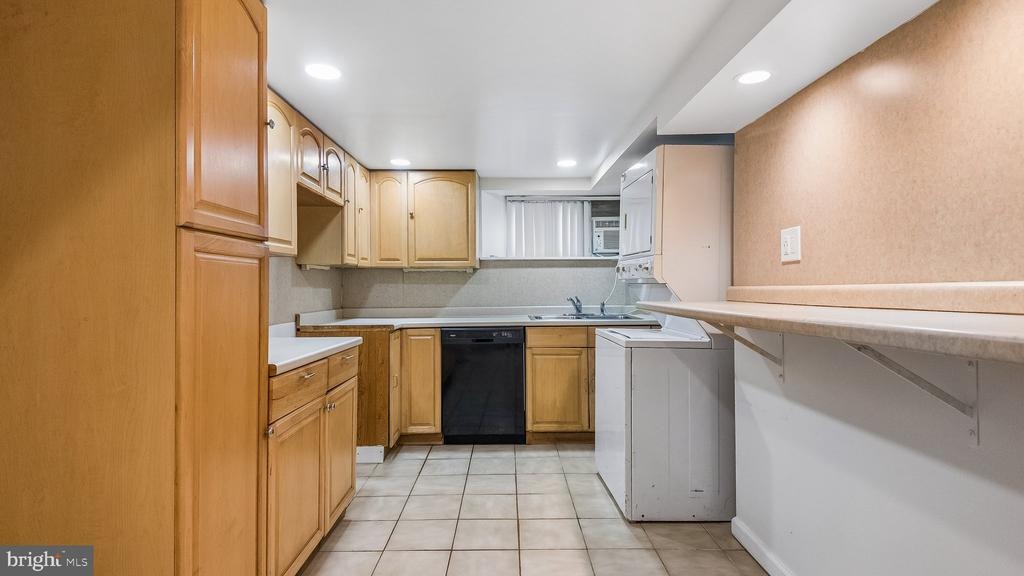
Welcome to 1018 Serrill Ave! Situated on a tree-lined street, this newly updated house seamlessly blends classic architectural details with modern finishes. Original hardwood floors run throughout the interior, adding warmth and character to every room. nThe home welcomes you through a bright sunroom, ideal for a morning sitting area or home office space. Beyond the sunroom, step into a spacious, open living room anchored by a stone fireplace and accent stained-glass window. The main level flows from the living space into a dedicated dining room, which leads into a large eat-in kitchen complete with updated cabinetry, generous counter space, and room for a breakfast table. nUpstairs, the primary bedroom features an expansive, full en-suite bathroom with separate walk in shower and bathtub. Two additional sunlit bedrooms and a hall bathroom complete the second floor. nThe basement is fully finished as an in-law suite, offering a private living room, a kitchenette, and a full bathroom, making it ideal for multi-generational living, guests, or a secondary entertainment area. At the rear of the property, dedicated off-street parking provides everyday convenience. nThe residence is located just minutes from the shopping and dining along Church Lane and Baltimore Avenue, as well as local green spaces like Nile Swim Club and Yeadon Community Park. Commuting is effortless with immediate access to the SEPTA Regional Rail (Media/Wawa Line at Yeadon Station), the Route 13 Trolley, and q
Interior Details
2902
4
1.5
Has Heating:
Yes
Heating Type:
Central
Has Cooling:
No
Cooling Type:
N/A
Has Fuel:
Yes
Fuel Type:
Gas
Has Basement:
No
Basement Type:
Full
Has Flooring:
No
Flooring Type:
N/A
Has Fireplace:
Yes
Fireplace Type:
N/A
Property Details
2222
Yes
Yes
Type:
N/A
Location:
N/A
Status:
N/A
Number of Spaces:
N/A
N/A
N/A
N/A
N/A
N/A
N/A
N/A
Construction Details
Duplex Single
Brick
N/A
N/A
N/A
Tax History
Year
Amount
Land
Improvement
Percent Change
Assessment
2020
$4,798
$18,560
$58,270
--%
$76,830
2019
$4,713
$18,560
$58,270
--%
$76,830
2018
$4,648
$0
$0
--%
$76,830
2017
$4,550
$0
$0
--%
$76,830
2016
$4,500
$0
$0
--%
$76,830
2014
$4,344
$0
$0
--%
$76,830
2013
$4,256
$0
$0
--%
$76,830

Average Home Price in 19050
Nearby Properties
Zip Code
Price
Bed
Bath
Sqft
Lot
Sold Date
$325,000
$325,000
4 Beds
1.5 Baths
2,902 Sqft
2,222 Lot (sqft)
Sold 10/05/2026
$--
4 Beds
2.5 Baths
2,655 Sqft
6,011 Lot (sqft)
Sold 10/06/2026