
Member Features
Find Real Estate Bargain!
Full foreclosure details
Home value, equity and ownership info
Find homes priced below market
Get full access with a FREE Account
Already a member?
$1,295,000
Listing Price2beds
2baths
1,275sqft
--sqft lot
11 Serenity Ln, Monticello, NY 12701
Member Features
Find Real Estate Bargain!
Full foreclosure details
Home value, equity and ownership info
Find homes priced below market
Get full access with a FREE Account
Already a member?
For Sale
Off Market
Home type
Price / sqft
Year built
Home Details
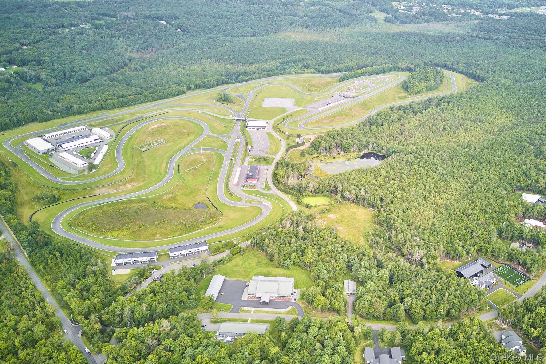
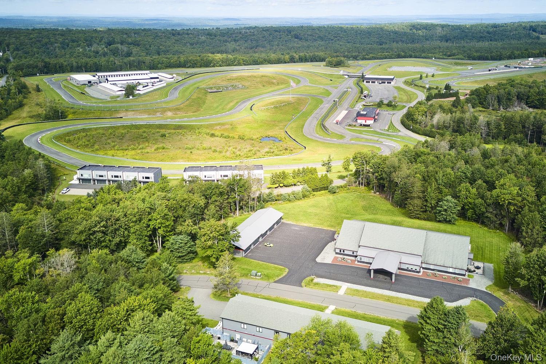
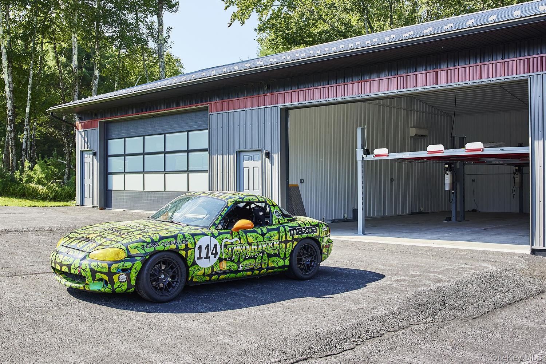
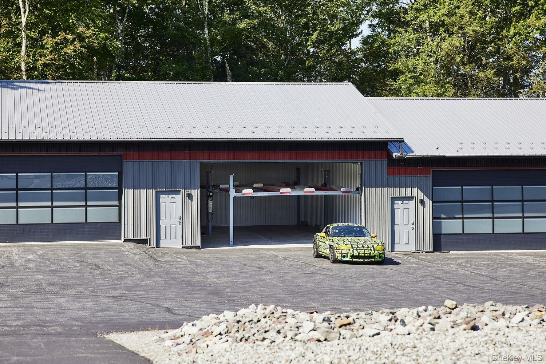
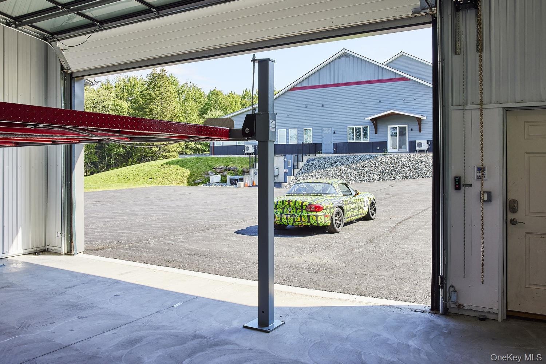
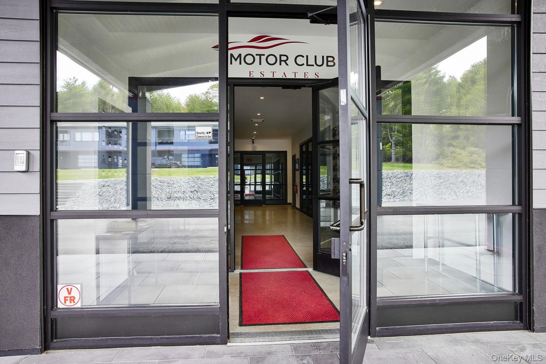
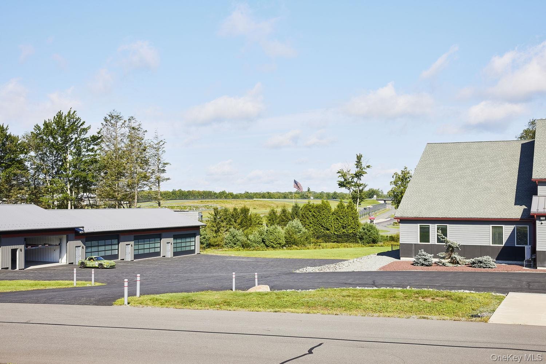
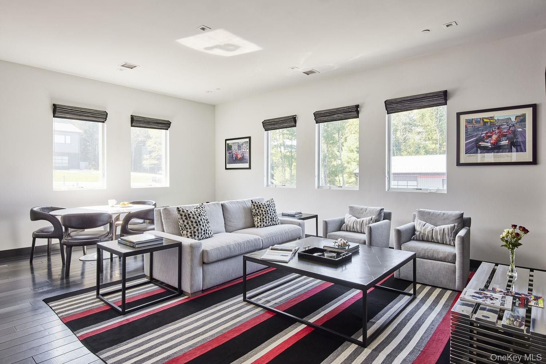
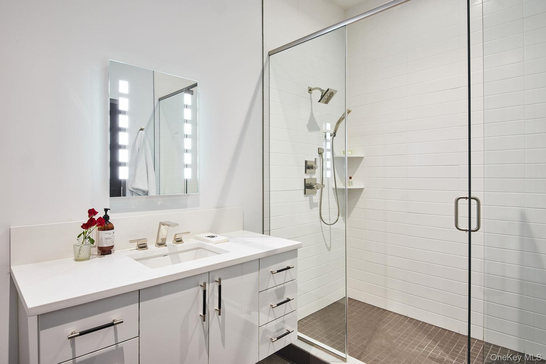
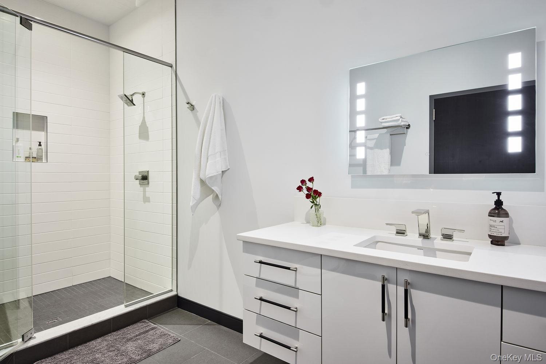
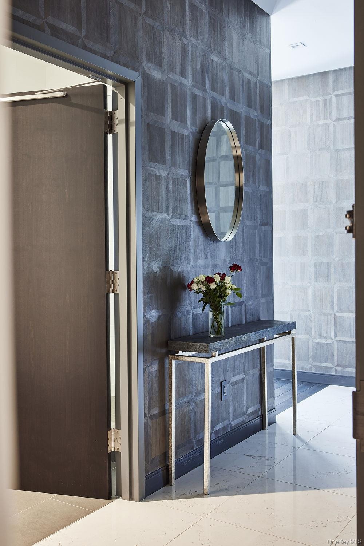
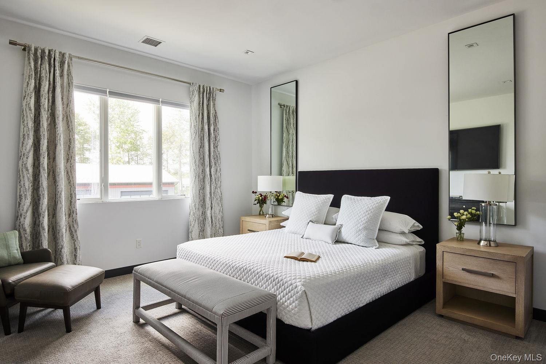
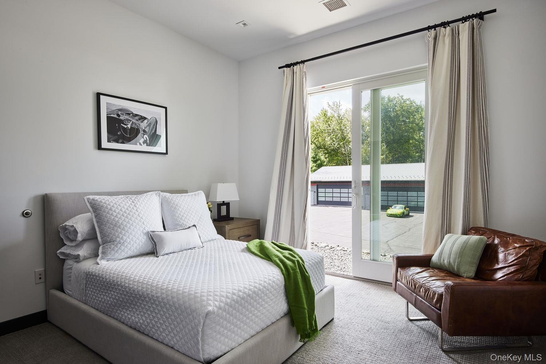
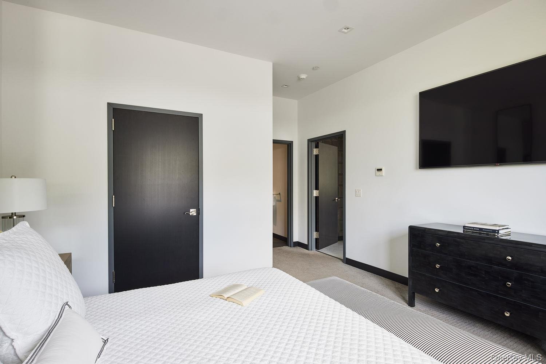
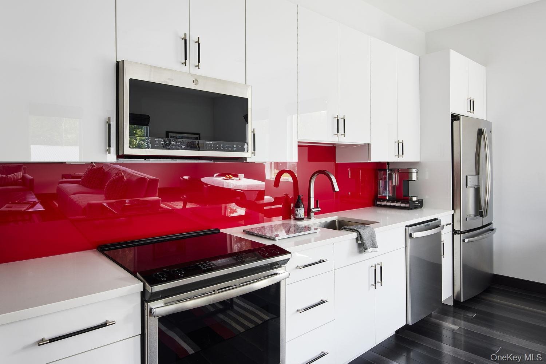
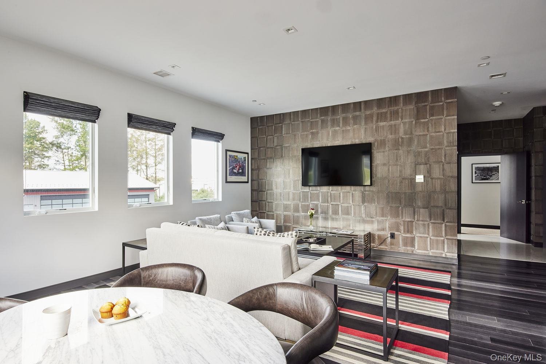
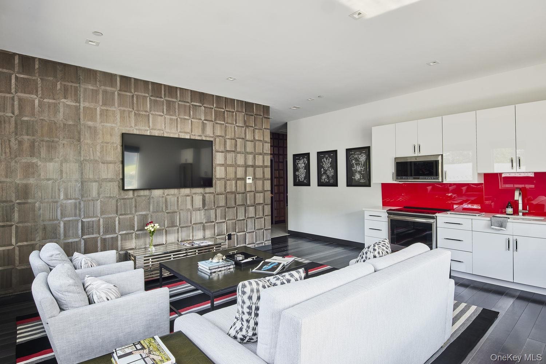
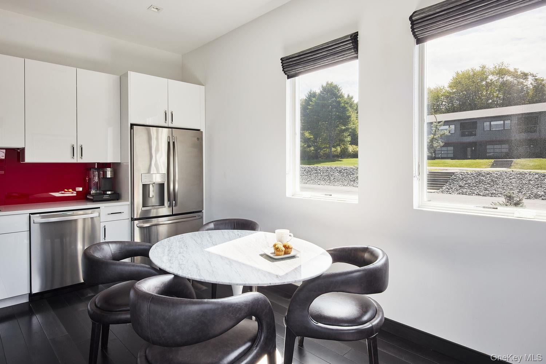
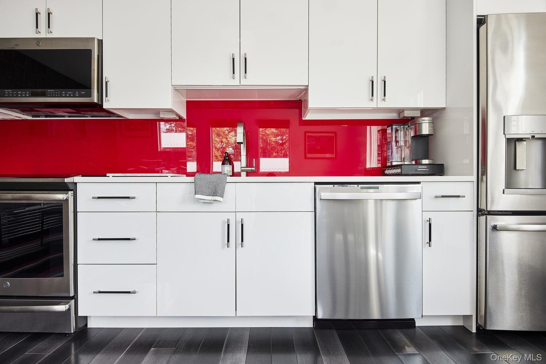
For those who believe the garage is the most important room in the house, welcome to Motor Club Estates. Set within the exclusive Monticello Motor Club community, this beautifully appointed two-bedroom, two-bath condo offers a rare combination of sleek and modern comfort, serious car storage, and a front-row seat to the Catskills most distinctive lifestyle destination.nOffered fully furnished and move-in ready, the residence makes an effortless weekend escape or full-time home base. However the real showstopper may be right outside: a private garage with two installed lifts and capacity to accommodate up to eight cars - an exceptional setup for the car collector, enthusiast, or anyone whose idea of a well-appointed upstate escape includes ample for the collection. To keep your driving physique in tip-top shape, a fully equipped gym and indoor pool are right outside the condos front door. nThe Monticello Motor Club brings the country-club concept into decidedly higher gear. Its professionally designed circuit features 4.1 miles of race-grade asphalt, with a 3.6-mile Full Course offering 20 turns and 450 feet of elevation change. Club offerings include professional driving instruction, access to a high-performance fleet featuring BMW, Porsche, and Mazda race cars, karting, off-road experiences, vehicle maintenance and storage, and concierge services.nBeyond the track, Monticello Motor Club offers the polish of a private club, with a member clubhouse overlooking the start/finish
Interior Details
1275
2
2
Has Heating:
Yes
Heating Type:
Central
Has Cooling:
Yes
Cooling Type:
Central
Has Fuel:
No
Fuel Type:
N/A
Has Basement:
No
Basement Type:
N/A
Has Flooring:
No
Flooring Type:
N/A
Has Fireplace:
Yes
Fireplace Type:
N/A
Property Details
N/A
Yes
Yes
Type:
Garage, Detached
Location:
N/A
Status:
N/A
Number of Spaces:
4
N/A
N/A
N/A
N/A
N/A
N/A
N/A
Construction Details
Contemporary
N/A
N/A
N/A
N/A
Tax History
Year
Amount
Land
Improvement
Percent Change
Assessment

Average Home Price in 12701
Nearby Properties
Zip Code
Price
Bed
Bath
Sqft
Lot
Sold Date
$1,295,000
$1,295,000
2 Beds
2 Baths
1,275 Sqft
0 Lot (sqft)
Sold 10/27/2026





