Member Features
Find Real Estate Bargain!
Full foreclosure details
Home value, equity and ownership info
Find homes priced below market
Get full access with a FREE Account
Already a member?
$745,000
Listing Price4beds
3.5baths
2,044sqft
14,340sqft lot
36995 Serenity Dr, Selbyville, DE 19975
Member Features
Find Real Estate Bargain!
Full foreclosure details
Home value, equity and ownership info
Find homes priced below market
Get full access with a FREE Account
Already a member?
For Sale
Home type
Price / sqft
Year built
Home Details
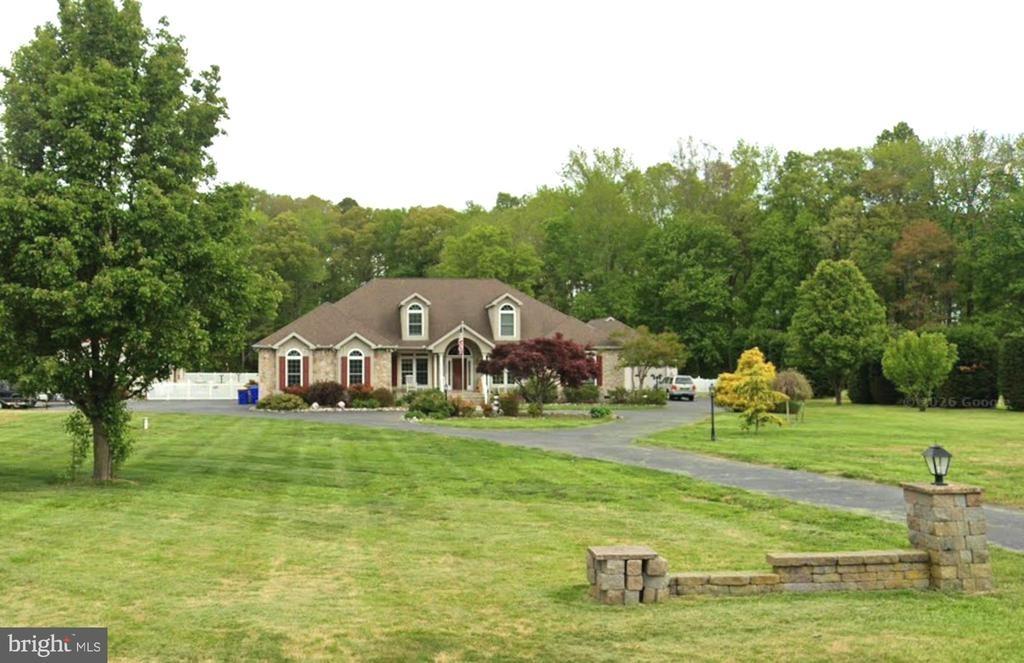
Welcome to 36995 Serenity Drive. This pond-front home offers a perfect blend of comfort, space, and scenic surroundings. A beautifully maintained, landscaped yard creates inviting curb appeal and sets the tone for whats inside.nnThe interior opens to a spacious, light-filled layout highlighted by high ceilings and an easy, natural flow between living areas. The main gathering space features a gas fireplace with built-in accents and extends effortlessly to a screened porch and rear deck-ideal for enjoying the calming water views.nnThe kitchen is both functional and welcoming, complete with a breakfast bar and direct connection to the dining area and living space, making it well-suited for everyday living or hosting guests.nnA private primary suite on the first floor offers a relaxing retreat, featuring a large walk-in closet and an en-suite bath with dual vanities, a soaking tub, separate shower, and tile finishes. Two additional bedrooms on the main level share a Jack-and-Jill bathroom, providing comfort and convenience for guests or family.nnUpstairs, a generously sized bonus room with its own full bath and separate HVAC system offers flexible use as a guest suite, media room, or additional living space.nnAdditional highlights include hardwood flooring, recessed lighting, a dedicated laundry room with utility sink, ample storage, and an irrigation system. Both the front porch and upper level provide glimpses of Dirickson Creek, adding to the homes coastal charm.nnBeing offer
Interior Details
2044
4
3.5
Has Heating:
Yes
Heating Type:
Yes
Has Cooling:
Yes
Cooling Type:
Central
Has Fuel:
No
Fuel Type:
N/A
Has Basement:
No
Basement Type:
Unfinished
Has Flooring:
No
Flooring Type:
N/A
Has Fireplace:
Yes
Fireplace Type:
N/A
Property Details
14340
No
No
Type:
No Garage
Location:
N/A
Status:
N/A
Number of Spaces:
2
No
No
No
No
No
No
No
Construction Details
N/A
Wood
N/A
Gable
Wood Shingle
Tax History
Year
Amount
Land
Improvement
Percent Change
Assessment
0
$0
$4,500
$30,850
--%
$35,350
2019
$1,327
$4,500
$30,850
--%
$35,350
2018
$1,340
$4,500
$30,850
--%
$35,350
2017
$1,351
$4,500
$30,850
--%
$35,350
2016
$1,191
$4,500
$30,850
--%
$35,350
2014
$1,209
$4,500
$30,850
--%
$35,350
2013
$1,222
$4,500
$30,850
--%
$35,350
2012
$1,197
$0
$0
--%
$35,350

Average Home Price in 19975
Nearby Properties
Zip Code
Price
Bed
Bath
Sqft
Lot
Sold Date
$626,021
$626,021
4 Beds
6 Baths
1,892 Sqft
10,154 Lot (sqft)
Sold 10/09/2026
$539,412
4 Beds
5 Baths
1,924 Sqft
10,006 Lot (sqft)
Sold 09/17/2026
$578,876
$578,876
3 Beds
4 Baths
2,325 Sqft
14,349 Lot (sqft)
Sold 09/12/2026
$595,000
$595,000
3 Beds
2 Baths
2,350 Sqft
9,649 Lot (sqft)
Sold 10/26/2026
$745,000
4 Beds
3.5 Baths
2,044 Sqft
14,340 Lot (sqft)
Sold 10/13/2026
$739,900
4 Beds
4 Baths
2,140 Sqft
18,160 Lot (sqft)
Sold 10/27/2026