Member Features
Find Real Estate Bargain!
Full foreclosure details
Home value, equity and ownership info
Find homes priced below market
Get full access with a FREE Account
Already a member?
$499,900
Listing Price2beds
3baths
2,409sqft
620,730sqft lot
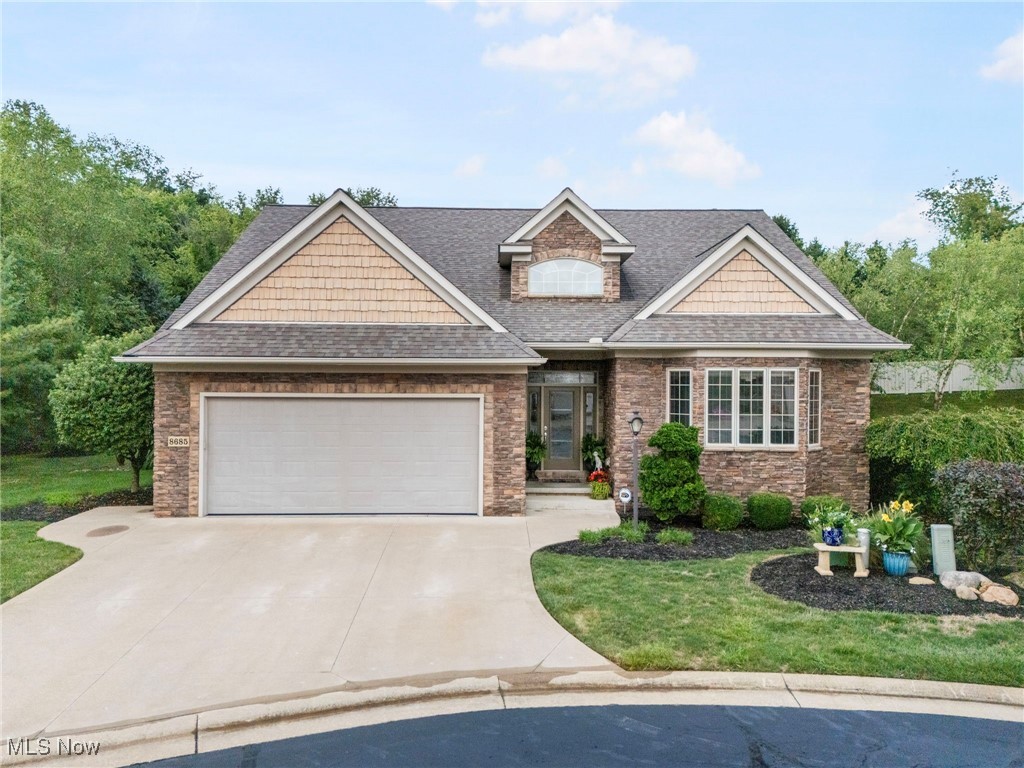
8685 Serenity Dr Nw, Massillon, OH 44646
Member Features
Find Real Estate Bargain!
Full foreclosure details
Home value, equity and ownership info
Find homes priced below market
Get full access with a FREE Account
Already a member?
For Sale
Off Market
Home type
Price / sqft
Year built
Home Details
Nestled in the private lakefront community of Serenity Shores, this luxury villa offers a perfect blend of style and comfort. Custom built with quality finishes, the home features solid wood doors, hardwood floors, and soaring 10' ceilings. The foyer, with its impressive 20' ceiling, leads to a private home office through 8' French doors. This space has the potential to add a closet for use as a 3rd bedroom. An inviting living room awaits with a gas fireplace, built-ins, and beautiful transom top windows. The chef inspired kitchen is a dream, boasting custom light cherry cabinetry, top of the line stainless steel appliances, quartz countertops, a pantry, and breakfast bar seating. Enjoy casual meals in the dinette or host special occasions in the formal dining room, which features large windows and a tray ceiling. Conveniently located near the entrance from the attached two car garage, which features an epoxy floor, is a 1st floor laundry room with washer and dryer included in the sale. The home offers two bedrooms and two full baths, with the spacious master suite featuring a walk-in closet and a spa-like bath with a garden tub, step-in shower, and extended vanity. For those who love to entertain, the 14 course finished lower level offers space to gather in the large rec room with a wet bar and another full bath nearby. Outside, relax on the stamped concrete patio, shaded by a retractable electric awning or take a stroll on the path alongside the serene privat
Interior Details
2409
2
3
Has Heating:
Yes
Heating Type:
Central
Has Cooling:
Yes
Cooling Type:
Central
Has Fuel:
Yes
Fuel Type:
Gas
Has Basement:
No
Basement Type:
Full
Has Flooring:
No
Flooring Type:
N/A
Has Fireplace:
Yes
Fireplace Type:
N/A
Property Details
620730
No
No
Type:
N/A
Location:
N/A
Status:
N/A
Number of Spaces:
N/A
No
No
No
No
Yes
No
No
Construction Details
Condo/apartment
N/A
N/A
N/A
N/A
Tax History
Year
Amount
Land
Improvement
Percent Change
Assessment
2019
$6,720
$17,120
$111,340
--%
$128,460
2018
$6,722
$17,120
$111,340
--%
$128,460
2017
$6,155
$17,120
$94,780
--%
$111,900
2016
$6,196
$17,120
$94,780
--%
$111,900
2015
$6,272
$17,120
$94,780
--%
$111,900
2013
$6,627
$22,400
$92,580
--%
$114,980
2012
$6,559
$22,400
$92,580
--%
$114,980

Average Home Price in 44646
Nearby Properties
Zip Code
Price
Bed
Bath
Sqft
Lot
Sold Date
$556,915
3 Beds
2.5 Baths
2,076 Sqft
0 Lot (sqft)
Sold 09/16/2026
$499,900
$499,900
2 Beds
3 Baths
2,409 Sqft
620,730 Lot (sqft)
Sold 09/29/2026
$503,056
3 Beds
3 Baths
2,125 Sqft
362,855 Lot (sqft)
Sold 10/27/2026