Member Features
Find Real Estate Bargain!
Full foreclosure details
Home value, equity and ownership info
Find homes priced below market
Get full access with a FREE Account
Already a member?
$600,000
Listing Price4beds
4.25baths
2,795sqft
7,150sqft lot
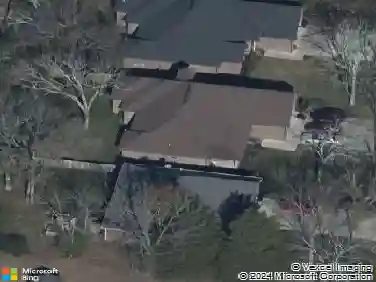
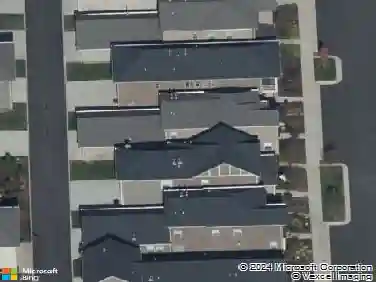
1406 Serenity Ct, Hendersonville, TN 37075
Member Features
Find Real Estate Bargain!
Full foreclosure details
Home value, equity and ownership info
Find homes priced below market
Get full access with a FREE Account
Already a member?
For Sale
Off Market
Home type
Price / sqft
Year built
Home Details
IMMEDIATE OCCUPANCY! Best Price in Millstone Neighborhood! Spacious 4-bedroom, 4-bath home offers room for everyone! The open-concept floor plan features a generous living room and a a beautifully appointed kitchen with quartz countertops, a large island with seating space, a dining area, and an oversized walk-in pantry. A spacious bonus room with a closet provides the flexibility to serve as a 5th bedroom, home office, or media room. The mudroom off the two-car garage offers the perfect drop zone for everyday convenience. Step outside to enjoy the covered back patio overlooking the fenced backyard - an ideal space for relaxing, entertaining, or enjoying outdoor activities. Community amenities include a club house, pool, splash pad, fitness center, playground, walking trail, and outdoor gathering spaces. Easy access to major roads for a convenient commute.
Interior Details
2795
4
4.25
Has Heating:
Yes
Heating Type:
Yes
Has Cooling:
Yes
Cooling Type:
N/A
Has Fuel:
No
Fuel Type:
N/A
Has Basement:
No
Basement Type:
No Basement
Has Flooring:
No
Flooring Type:
Carpet
Has Fireplace:
Yes
Fireplace Type:
N/A
Property Details
7150
Yes
No
Type:
Driveway
Location:
N/A
Status:
N/A
Number of Spaces:
0
No
No
No
No
No
No
No
Construction Details
N/A
Siding (not Specified)
N/A
Gable/hip
Composition Shingle
Tax History
Year
Amount
Land
Improvement
Percent Change
Assessment

Average Home Price in 37075
Nearby Properties
Zip Code
Price
Bed
Bath
Sqft
Lot
Sold Date
$615,581
3 Beds
3.25 Baths
3,058 Sqft
6,987 Lot (sqft)
Sold 09/03/2026
$600,000
4 Beds
4.25 Baths
2,795 Sqft
7,150 Lot (sqft)
Sold 10/26/2026
$599,900
4 Beds
3 Baths
2,454 Sqft
10,803 Lot (sqft)
Sold 09/29/2026
$500,842
-- Beds
3.25 Baths
2,520 Sqft
5,454 Lot (sqft)
Sold 10/27/2026
$593,638
3 Beds
2.5 Baths
2,496 Sqft
7,634 Lot (sqft)
Sold 10/27/2026
$715,290
5 Beds
3 Baths
3,124 Sqft
8,495 Lot (sqft)
Sold 11/02/2026
$634,453
4 Beds
3.25 Baths
3,032 Sqft
8,138 Lot (sqft)
Sold 10/27/2026
$625,000
-- Beds
3.5 Baths
2,801 Sqft
43,560 Lot (sqft)
Sold 10/26/2026
$465,000
4 Beds
2 Baths
2,721 Sqft
18,762 Lot (sqft)
Sold 05/10/2021