
Member Features
Find Real Estate Bargain!
Full foreclosure details
Home value, equity and ownership info
Find homes priced below market
Get full access with a FREE Account
Already a member?
$855,000
Listing Price4beds
4baths
3,620sqft
8,315sqft lot
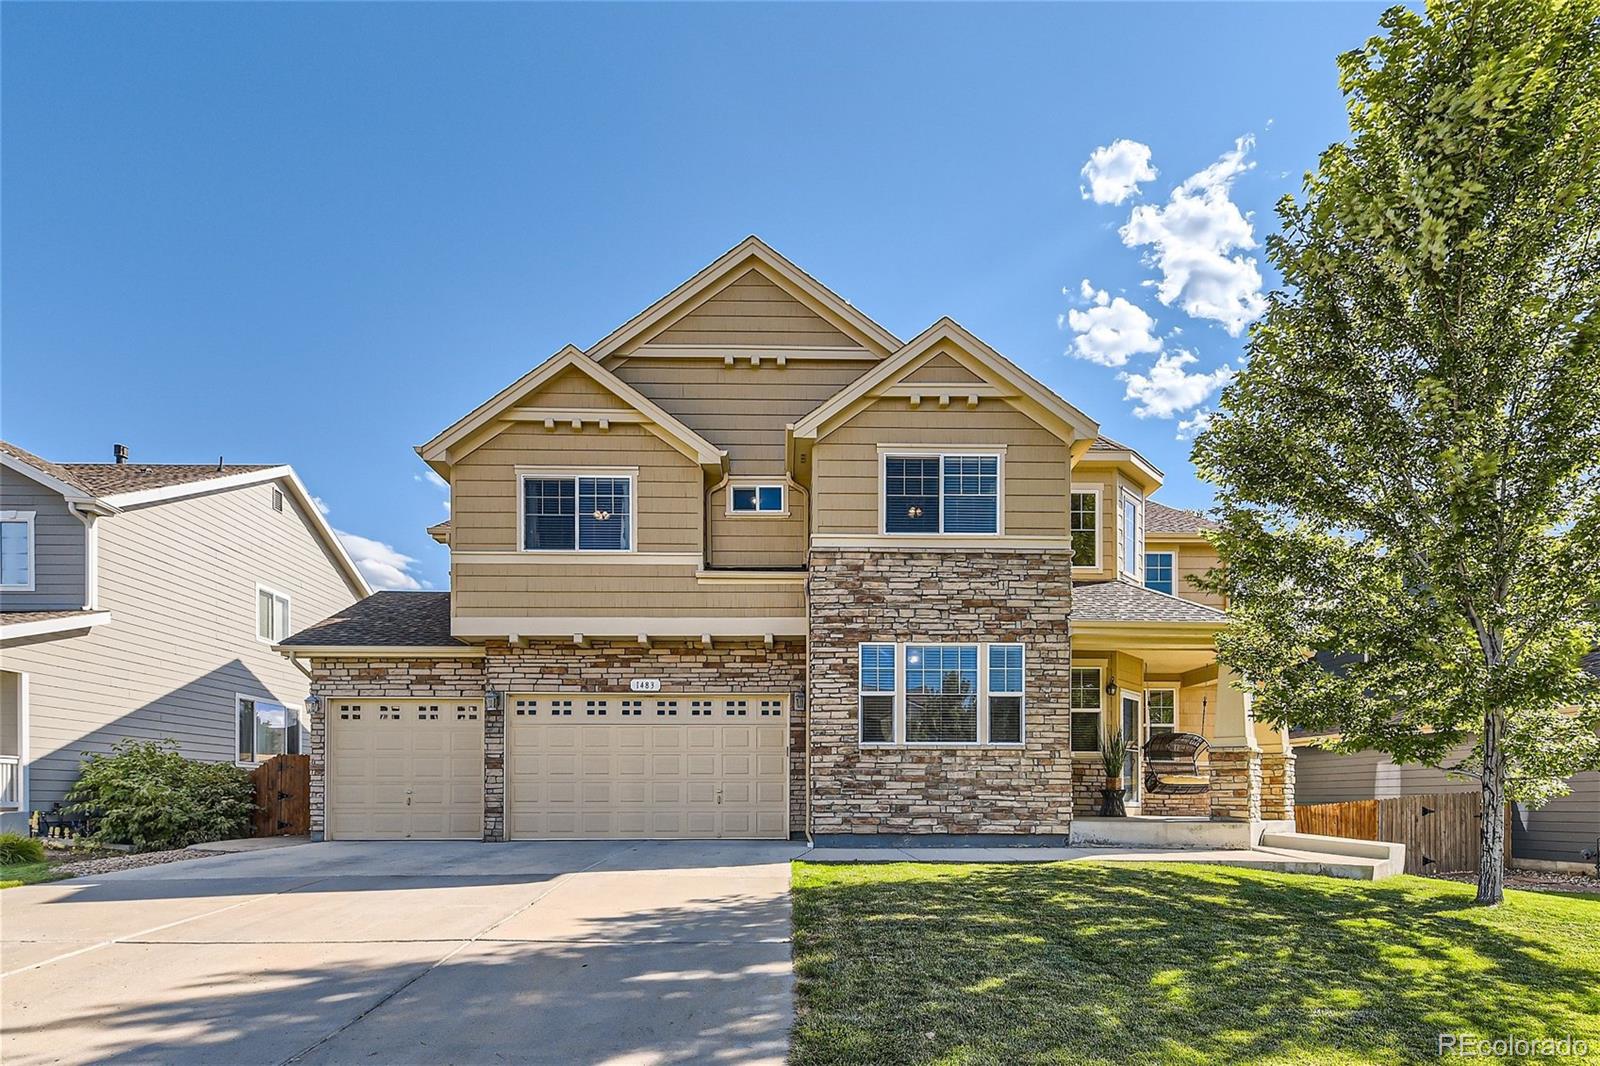
1483 Serene Dr, Erie, CO 80516
Member Features
Find Real Estate Bargain!
Full foreclosure details
Home value, equity and ownership info
Find homes priced below market
Get full access with a FREE Account
Already a member?
For Sale
Off Market
Home type
Price / sqft
Year built
Home Details
If you qualify for a VA loan, this has an assumable VA loan at 4.125%. Model homes always have unique features; this one is no exception: spacious rooms, mountain views sitting on your porch or from the front rooms, cathedral ceilings, and some select additions to make this home special. For example, the HVAC system in the basement is conveniently located to the side of the room allowing you greater opportunity to shape this basement the way you want to do it without that large constraint of working around the HVAC in the middle; the countertops are the cutting-edge hybrid material known as Silestone; 2 a/c units, 2 HVACs, 2 new water heaters, and a new oven; master bedroom feels endless in size and utility. This home was designed for entertaining. The kitchen interacts nicely with the dining room and an oversized family room; and the breakfast nook that steps outside to an amazing patio. Convenient indoor/outdoor living. This patio has recently been customized and includes a fire pit and a to-die-for hot tub, perfect for those days after riding your bike on the adjacent bike trails. In the days of work from home this one is that dream spot! There is a good-sized first-floor office, however, you may want it in the master bedroom, in the dining area, or in one of the three extra bedrooms upstairs (current owners have done all the above!). Traits this family will miss, is an upstairs utility room, large 3-car garage, and a cool basement that theyve used as a theater and a work-
Interior Details
3620
4
4
Has Heating:
Yes
Heating Type:
Central
Has Cooling:
Yes
Cooling Type:
Central
Has Fuel:
No
Fuel Type:
N/A
Has Basement:
No
Basement Type:
Basement (unspecified)
Has Flooring:
No
Flooring Type:
N/A
Has Fireplace:
Yes
Fireplace Type:
N/A
Property Details
8315
No
No
Type:
Garage, Attached
Location:
N/A
Status:
N/A
Number of Spaces:
2
No
No
No
No
Yes
No
No
Construction Details
Bi-level
Wood
N/A
N/A
Composition Shingle
Tax History
Year
Amount
Land
Improvement
Percent Change
Assessment
2019
$3,893
$6,440
$29,890
--%
$36,330
2019
$3,893
$6,440
$29,890
--%
$36,330
2018
$3,785
$5,040
$30,330
--%
$35,370
2017
$3,792
$5,040
$31,430
--%
$36,470
2016
$3,570
$4,940
$28,960
--%
$33,900
2014
$3,369
$5,170
$27,590
--%
$32,760
2013
$3,376
$5,170
$27,590
--%
$32,760
2012
$3,248
$4,780
$26,630
--%
$31,410

Average Home Price in 80516
Nearby Properties
Zip Code
Price
Bed
Bath
Sqft
Lot
Sold Date
$857,088
$857,088
4 Beds
4 Baths
3,266 Sqft
12,247 Lot (sqft)
Sold 09/23/2026
$822,201
$822,201
5 Beds
5 Baths
3,809 Sqft
10,420 Lot (sqft)
Sold 08/01/2026
$790,000
$790,000
4 Beds
4 Baths
3,282 Sqft
9,645 Lot (sqft)
Sold 10/06/2026
$825,000
$825,000
4 Beds
4 Baths
3,300 Sqft
10,919 Lot (sqft)
Sold 05/28/2026
$750,000
$750,000
4 Beds
4 Baths
3,113 Sqft
9,922 Lot (sqft)
Sold 10/05/2026
$2,202,500
$2,202,500
5 Beds
6 Baths
4,029 Sqft
98,650 Lot (sqft)
Sold 09/29/2026
$850,000
$850,000
4 Beds
4 Baths
3,985 Sqft
9,939 Lot (sqft)
Sold 10/05/2026
$855,000
$855,000
4 Beds
4 Baths
3,620 Sqft
8,315 Lot (sqft)
Sold 09/29/2026





