Member Features
Find Real Estate Bargain!
Full foreclosure details
Home value, equity and ownership info
Find homes priced below market
Get full access with a FREE Account
Already a member?
$748,786
Listing Price4beds
4baths
3,113sqft
9,922sqft lot
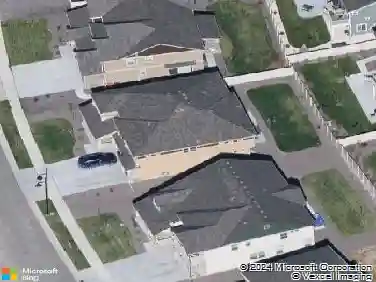
1714 Parkdale Cir N, Erie, CO 80516
Member Features
Find Real Estate Bargain!
Full foreclosure details
Home value, equity and ownership info
Find homes priced below market
Get full access with a FREE Account
Already a member?
For Sale
Home type
Price / sqft
Year built
Home Details
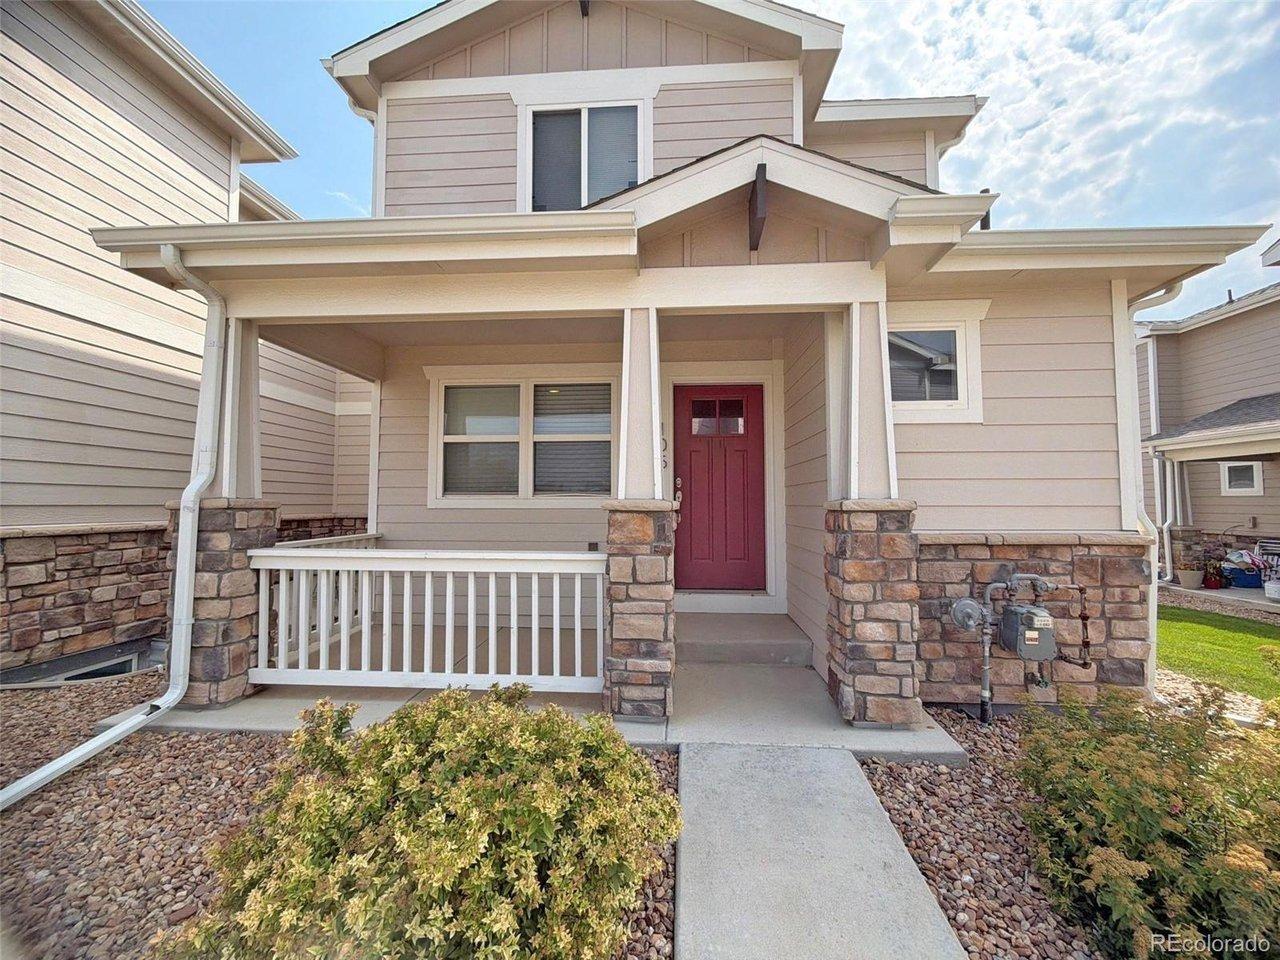
Welcome to 1714 Parkdale Circle North situated in the conveniently located Vista Pointe Community with quick access to parks, schools, rec center, shopping, and all that Erie has to offer with easy access to Denver, Boulder, Longmont and surrounding areas. This stunning five bedroom, four bathroom home has been lovingly cared for by its original owners. You will step into real hardwood floors and immediately feel the height of the vaulted ceilings that carry you from entryway and living room, through the formal dining area, and into the huge kitchen with oversized island, double oven, and breakfast nook where you will have abundant space to host your next large party or family gathering. Off the kitchen you will discover a main floor office space which doubles as a fifth bedroom next to another full bathroom. Around the corner is the large family room with a cozy corner fireplace, which opens to the beautifully landscaped backyard with mature trees for quiet privacy and large enough to host a sizable barbeque gathering. Upstairs you will find an oversized primary suite with a five-piece bathroom, barn-door accents, and an adjacent loft space. On the opposite side, discover a guest suite with its own private bathroom, as well as two more spacious bedrooms and a fourth full bathroom. The basement is unfinished and ready for you to expand with a crawlspace for additional storage. Don't miss the 1000 sq. ft. four-car tandem garage! A brand new roof was installed in 2024 and many
Interior Details
3113
4
4
Has Heating:
Yes
Heating Type:
Central
Has Cooling:
Yes
Cooling Type:
Central
Has Fuel:
No
Fuel Type:
N/A
Has Basement:
No
Basement Type:
Basement (unspecified)
Has Flooring:
No
Flooring Type:
N/A
Has Fireplace:
Yes
Fireplace Type:
N/A
Property Details
9922
No
No
Type:
Garage, Attached
Location:
N/A
Status:
N/A
Number of Spaces:
4
No
No
No
No
No
No
No
Construction Details
Bi-level
Frame Hardboard
N/A
N/A
Composition Shingle
Tax History
Year
Amount
Land
Improvement
Percent Change
Assessment
2019
$3,905
$6,440
$30,000
--%
$36,440
2019
$3,905
$6,440
$30,000
--%
$36,440
2018
$3,466
$5,040
$27,350
--%
$32,390
2017
$3,368
$5,040
$27,350
--%
$32,390
2016
$2,982
$4,940
$23,380
--%
$28,320
2014
$2,868
$5,170
$22,720
--%
$27,890
2013
$2,874
$5,170
$22,720
--%
$27,890
2012
$2,779
$4,780
$22,100
--%
$26,880

Average Home Price in 80516
Nearby Properties
Zip Code
Price
Bed
Bath
Sqft
Lot
Sold Date
$888,880
$888,880
4 Beds
4 Baths
3,266 Sqft
12,247 Lot (sqft)
Sold 09/23/2026
$950,000
$950,000
5 Beds
3 Baths
2,794 Sqft
87,120 Lot (sqft)
Sold 10/13/2026
$825,000
$825,000
4 Beds
4 Baths
3,300 Sqft
10,919 Lot (sqft)
Sold 05/28/2026
$748,786
$748,786
4 Beds
4 Baths
3,113 Sqft
9,922 Lot (sqft)
Sold 10/26/2026
$779,000
$779,000
3 Beds
3 Baths
2,661 Sqft
9,129 Lot (sqft)
Sold 10/26/2026
$847,930
$847,930
3 Beds
3 Baths
2,933 Sqft
11,309 Lot (sqft)
Sold 10/27/2026
$790,000
$790,000
4 Beds
4 Baths
3,282 Sqft
9,645 Lot (sqft)
Sold 10/27/2026
$1,250,000
$1,250,000
4 Beds
3 Baths
3,423 Sqft
14,919 Lot (sqft)
Sold 10/26/2026