
Member Features
Find Real Estate Bargain!
Full foreclosure details
Home value, equity and ownership info
Find homes priced below market
Get full access with a FREE Account
Already a member?
$2,400,000
Listing Price5beds
4baths
4,400sqft
23,058sqft lot
426 Serendipity Trl, Hot Springs National Park, AR 71913
Member Features
Find Real Estate Bargain!
Full foreclosure details
Home value, equity and ownership info
Find homes priced below market
Get full access with a FREE Account
Already a member?
For Sale
Off Market
Home type
Price / sqft
Year built
Home Details
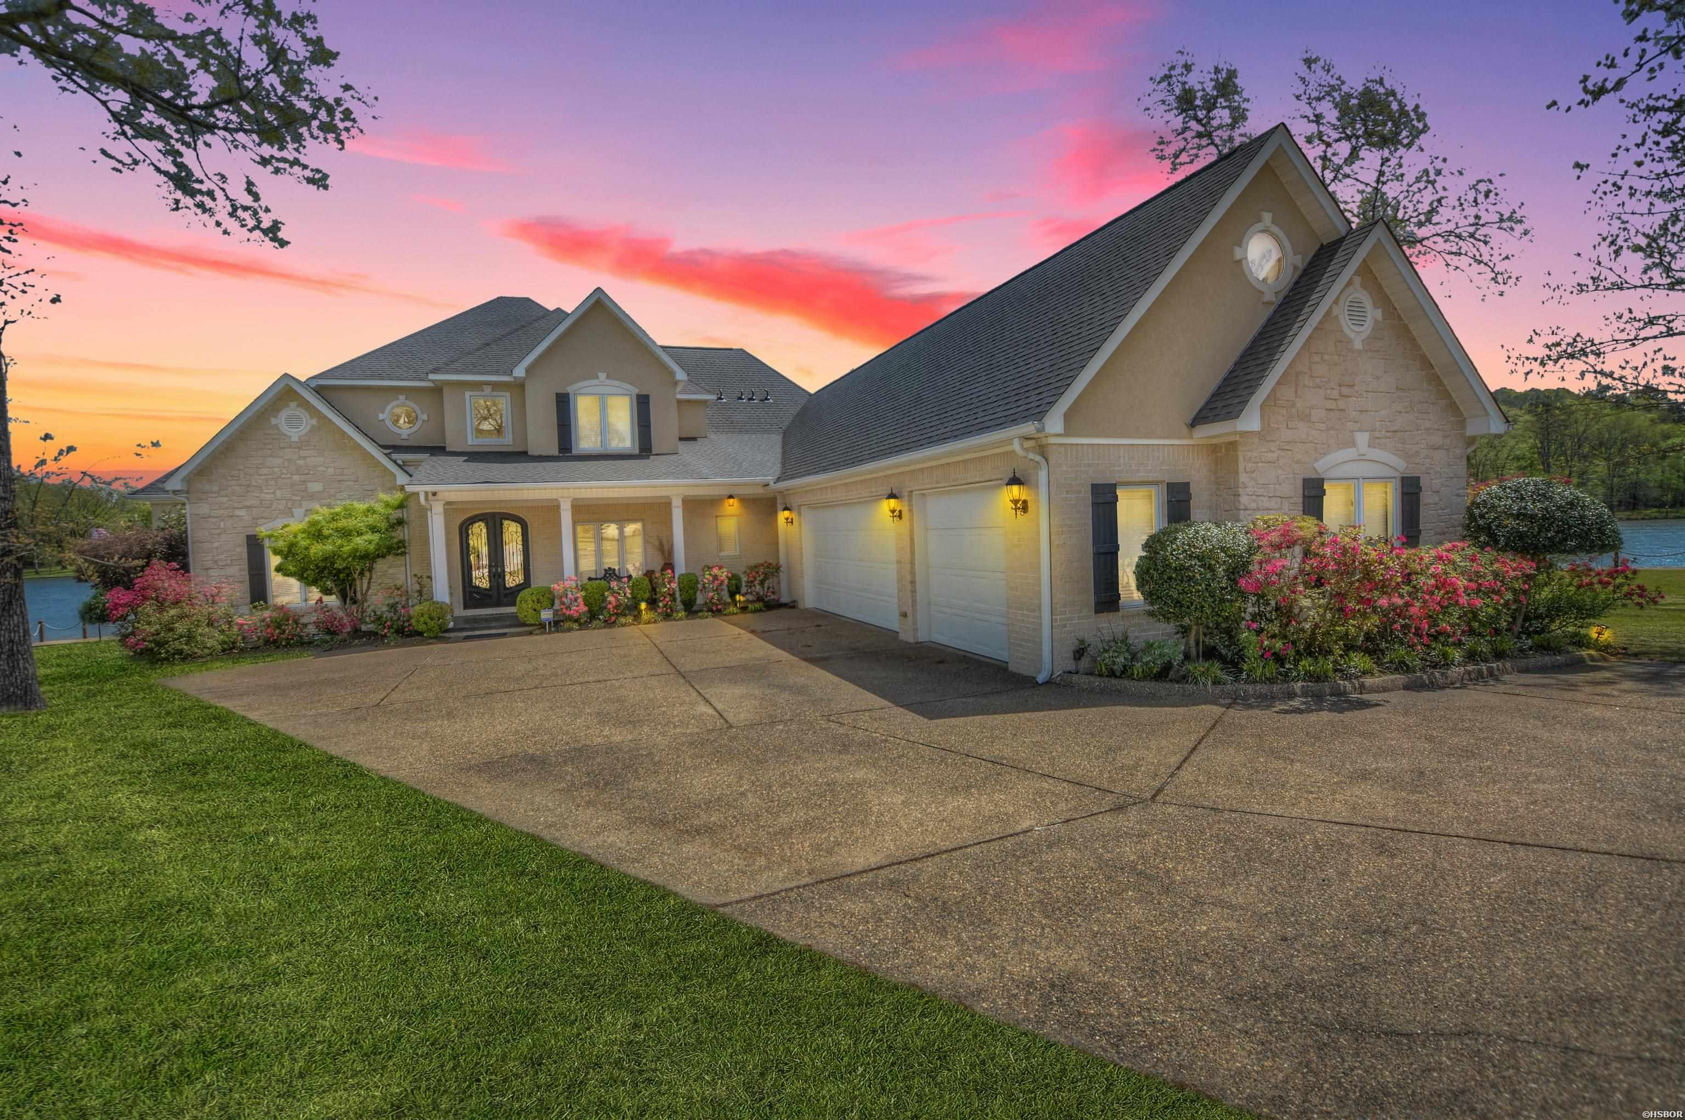
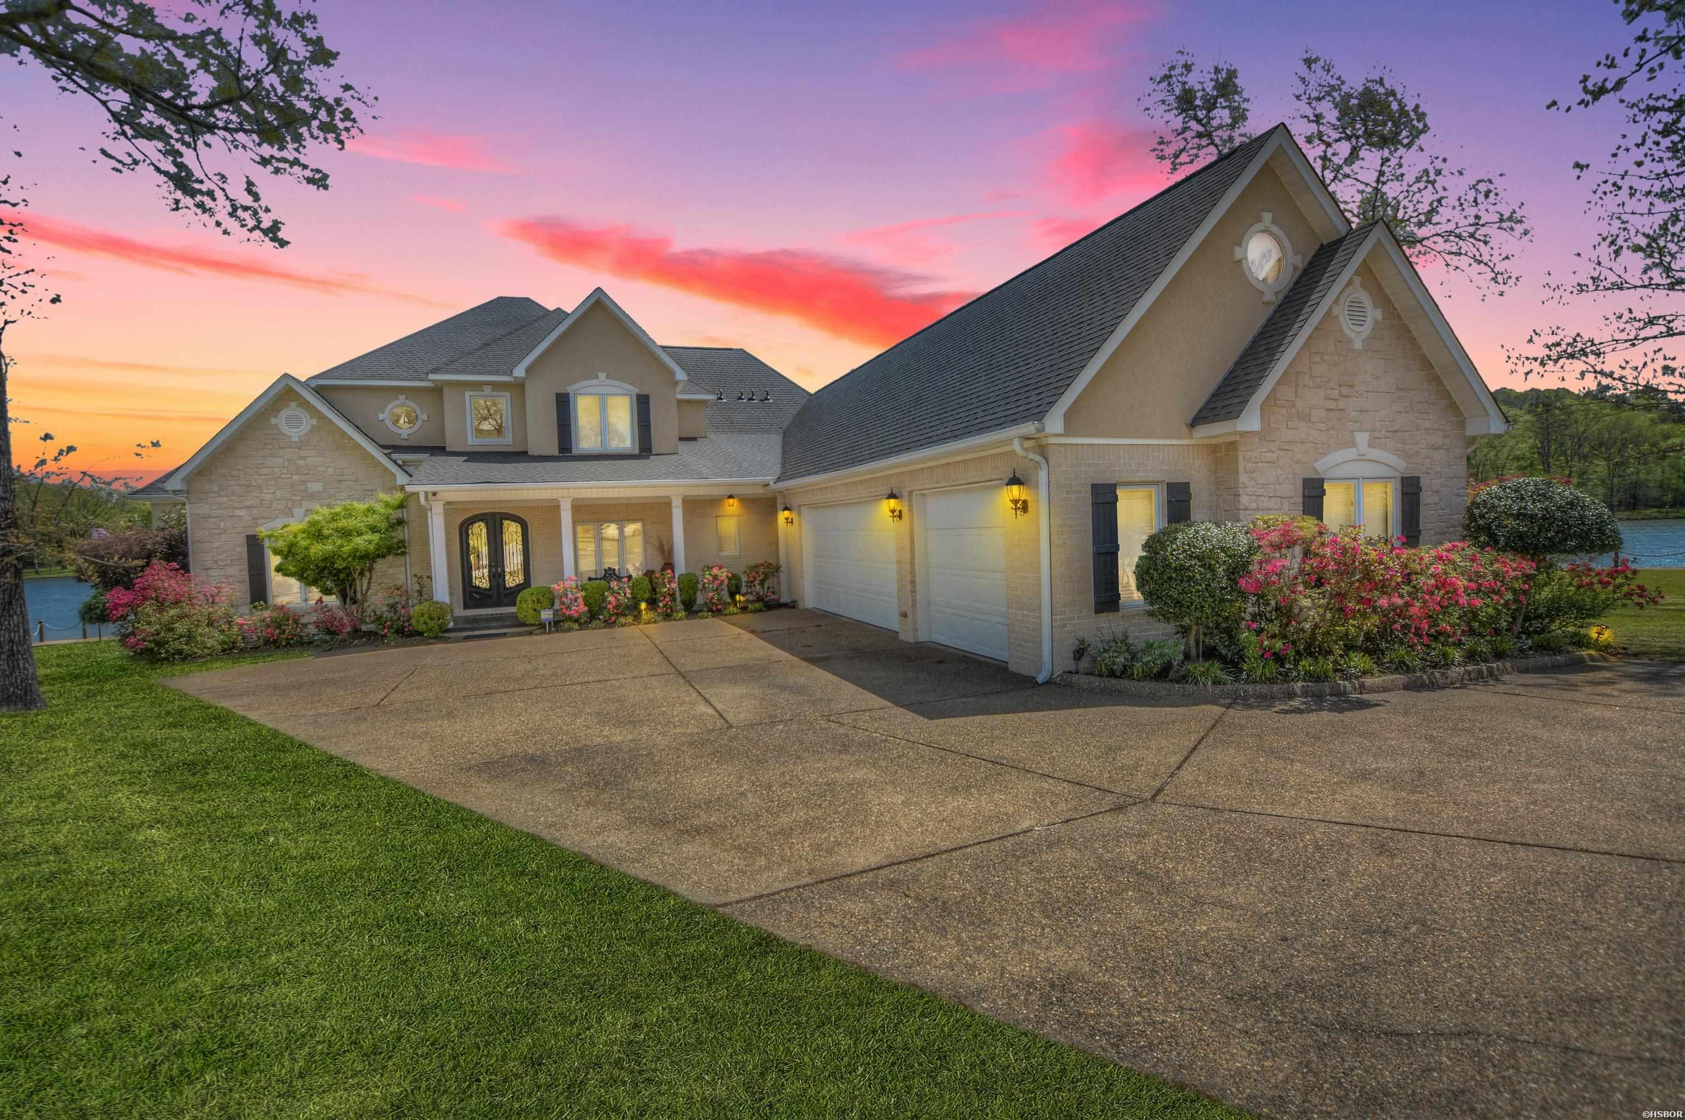
Nestled within the serene embrace of Bayview Estates, 426 Serendipity Trail emerges as an exquisite testament to refined lakeside living. This meticulously designed two-story residence, spanning 5, 470 square feet and adorned with timeless white brick exteriors paired with striking black shutters, offers a rare opportunity to immerse oneself in waterfront opulence. Crafted in 2005, the home unfolds with a seamless blend of sophistication and comfort, boasting 5 bedrooms and 3.5 baths. Upon entry, guests are welcomed by a symphony of luxurious amenities, including a covered double boat dock with 2 lifts, enhanced with new synthetic lumber in 2022, and a picturesque boardwalk tracing 126 feet of frontage along the water's edge. Positioned within a gated enclave of only 7 exclusive luxury residences, this property, ranking as the 2nd largest, exudes an aura of prestige and privacy. Step onto the spacious multi-level decks, freshly stained in 2024, adorned with graceful cypress columns, and discover an outdoor haven complete with an inviting kitchen, perfect for al fresco dining and entertaining. Inside, the main floor guest quarters offer a haven of comfort, featuring a separate entrance, 2nd kitchen, 2nd family room with a gas log fireplace, bedroom, bath, and 2nd laundry room. The heart of the home lies within the expansive family room, boasting a soaring 23-foot cathedral ceiling, panoramic lake views framed by floor-to-ceiling windows, and glass sliding doors seamlessly
Interior Details
4400
5
4
Has Heating:
Yes
Heating Type:
Central
Has Cooling:
Yes
Cooling Type:
Central
Has Fuel:
No
Fuel Type:
N/A
Has Basement:
No
Basement Type:
N/A
Has Flooring:
No
Flooring Type:
Carpet
Has Fireplace:
Yes
Fireplace Type:
N/A
Property Details
23058
No
No
Type:
Driveway Concrete
Location:
N/A
Status:
N/A
Number of Spaces:
0
No
No
No
No
No
No
No
Construction Details
N/A
Stone
N/A
Gable/hip
Shingle
Tax History
Year
Amount
Land
Improvement
Percent Change
Assessment
2018
$8,369
$62,370
$126,720
--%
$189,090
2018
$8,369
$62,370
$126,720
--%
$189,090
2017
$7,459
$62,370
$126,720
--%
$189,090
2016
$7,235
$62,370
$126,720
--%
$189,090
2015
$7,235
$83,160
$100,500
--%
$183,660
2013
$8,479
$94,500
$110,820
--%
$205,320
2012
$8,479
$94,500
$110,820
--%
$205,320

Average Home Price in 71913
Nearby Properties
Zip Code
Price
Bed
Bath
Sqft
Lot
Sold Date
$1,406,079
-- Beds
4.5 Baths
4,000 Sqft
19,602 Lot (sqft)
Sold 10/27/2026
$2,400,000
5 Beds
4 Baths
4,400 Sqft
23,058 Lot (sqft)
Sold 10/26/2026






