Member Features
Find Real Estate Bargain!
Full foreclosure details
Home value, equity and ownership info
Find homes priced below market
Get full access with a FREE Account
Already a member?
$2,433,852
Listing Price6beds
4.5baths
4,480sqft
23,522sqft lot
10504 Serenbe Ln, Palmetto, GA 30268
Member Features
Find Real Estate Bargain!
Full foreclosure details
Home value, equity and ownership info
Find homes priced below market
Get full access with a FREE Account
Already a member?
For Sale
Home type
Price / sqft
Year built
Home Details
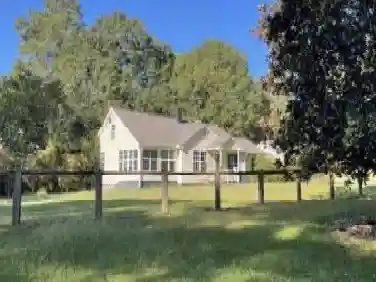
Tucked within the Grange Hamlet of Serenbe, this custom cottage located directly across from Serenbe Farms offers a thoughtful blend of classic design and modern comfort surrounded by protected forest views. A welcoming front porch leads into an entry foyer that opens to a formal dining room, creating an elegant first impression for gatherings and everyday living. The main level is centered around an open concept kitchen and living space designed for connection and ease. A charming breakfast nook overlooks the fenced in backyard, while large windows bring in natural light and frame the surrounding greenery. The primary suite is conveniently located on the main floor, offering privacy and easy access to the heart of the home. Just beyond the living space, an expansive back porch provides the perfect setting for outdoor dining and quiet evenings, overlooking the pool and tranquil wooded backdrop. The terrace level expands the homes versatility with a secondary living room complete with a kitchenette, ideal for extended guests or entertaining. This level also includes a home gym, guest bedroom, additional storage, and direct access to the covered terrace patio that opens to the pool area and fenced backyard. A two car garage is also located on this level for added convenience. Upstairs on the third floor, four additional guest bedrooms surround a central loft space that works beautifully as a home library, office, or additional lounge. Additional attic and terrace level storage
Interior Details
4480
6
4.5
Has Heating:
Yes
Heating Type:
Electric
Has Cooling:
Yes
Cooling Type:
N/A
Has Fuel:
Yes
Fuel Type:
Electric
Has Basement:
No
Basement Type:
N/A
Has Flooring:
No
Flooring Type:
N/A
Has Fireplace:
Yes
Fireplace Type:
N/A
Property Details
23522
Yes
Yes
Type:
N/A
Location:
N/A
Status:
N/A
Number of Spaces:
N/A
N/A
N/A
N/A
N/A
N/A
N/A
N/A
Construction Details
Modern
Asbestos
N/A
N/A
N/A
Tax History
Year
Amount
Land
Improvement
Percent Change
Assessment
2020
$3,443
$91,120
$0
--%
$91,120
2019
$3,394
$89,520
$0
--%
$89,520
2018
$2,594
$67,880
$0
--%
$67,880
2017
$2,052
$52,400
$0
--%
$52,400
2016
$2,103
$52,400
$0
--%
$52,400
2014
$2,180
$63,160
$0
--%
$63,160
2012
$2,107
$52,400
$0
--%
$52,400
2011
$2,109
$52,400
$0
--%
$52,400

Average Home Price in 30268
Nearby Properties
Zip Code
Price
Bed
Bath
Sqft
Lot
Sold Date
$2,795,000
$2,795,000
4 Beds
4 Baths
5,082 Sqft
9,147 Lot (sqft)
Sold 09/29/2026
$2,395,000
$2,395,000
5 Beds
4 Baths
4,402 Sqft
9,583 Lot (sqft)
Sold 11/02/2026
$1,399,000
$1,399,000
4 Beds
4 Baths
3,813 Sqft
3,920 Lot (sqft)
Sold 10/26/2026
$2,433,852
$2,433,852
6 Beds
4.5 Baths
4,480 Sqft
23,522 Lot (sqft)
Sold 10/26/2026
$1,695,000
$1,695,000
6 Beds
4 Baths
4,050 Sqft
6,969 Lot (sqft)
Sold 10/26/2026