Member Features
Find Real Estate Bargain!
Full foreclosure details
Home value, equity and ownership info
Find homes priced below market
Get full access with a FREE Account
Already a member?
$310,000
Listing Price2beds
2baths
1,464sqft
5,881sqft lot
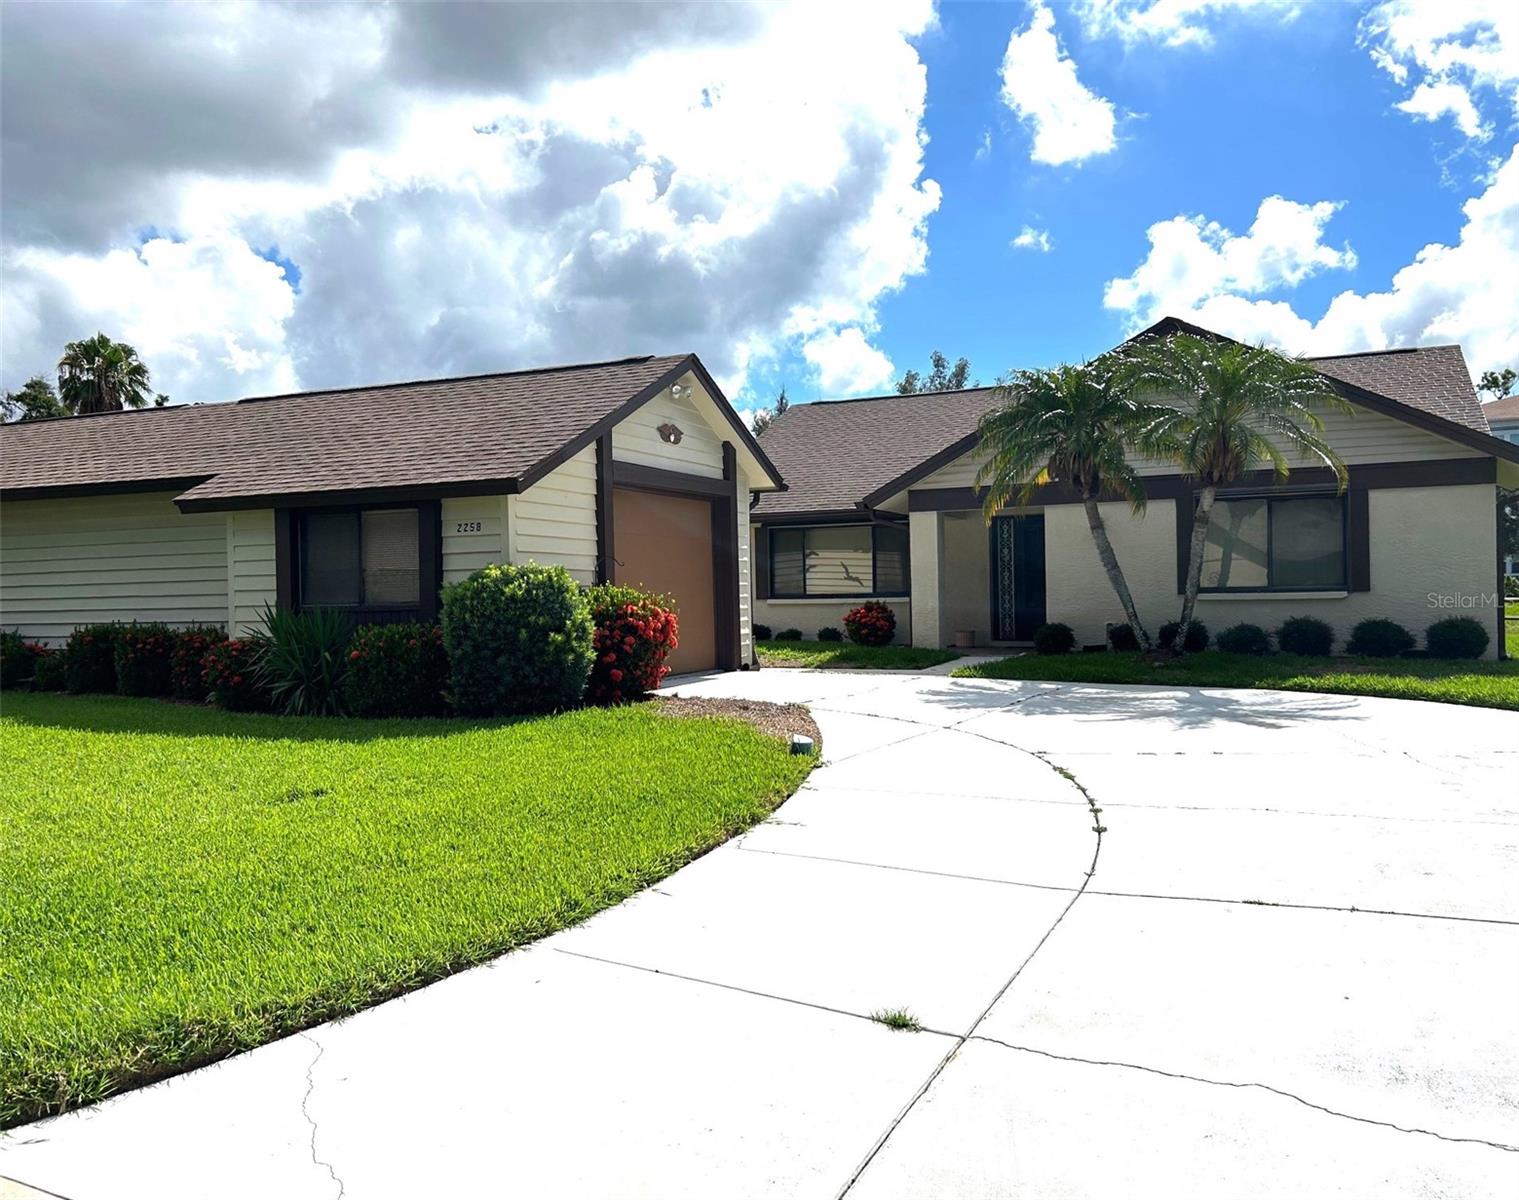
2258 Sequoia Dr, Clearwater, FL 33763
Member Features
Find Real Estate Bargain!
Full foreclosure details
Home value, equity and ownership info
Find homes priced below market
Get full access with a FREE Account
Already a member?
For Sale
Off Market
Home type
Price / sqft
Year built
Home Details
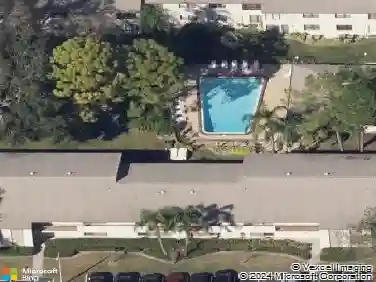
Under contract-accepting backup offers. Nestled away in the desirable 55+ community of Village On The Green awaits this 2 bedroom, 2 bathroom, 1 car garage patio home. Featuring one of the largest floor plans in Village On The Green with 1464 square feet, vaulted ceilings, inside laundry and enclosed porch. Bright, open and spacious describes this patio home. A gorgeous Clubhouse with a library room, exercise area, kitchen, gathering room and shuffleboard making it the perfect place to meet your neighbors or just relax in the solar heated pool looking out to the tranquil lake. Centrally located to Clearwater mall, many fine restaurants, quaint downtown Dunedin, Honeymoon Island and beautiful Clearwater beach. Low HOA fees of only $212.00 monthly which include cable, internet, lawn cutting, lawn irrigation & fertilizing and a gorgeous clubhouse. Located in a NON-FLOOD Zone! Hurry schedule your showing today. SELLER IS REPLACING ROOF ON THE HOUSE!
Interior Details
1464
2
2
Has Heating:
Yes
Heating Type:
Central
Has Cooling:
Yes
Cooling Type:
Central
Has Fuel:
No
Fuel Type:
N/A
Has Basement:
No
Basement Type:
N/A
Has Flooring:
No
Flooring Type:
Carpet
Has Fireplace:
Yes
Fireplace Type:
N/A
Property Details
5881
No
No
Type:
Garage, Detached
Location:
N/A
Status:
N/A
Number of Spaces:
1
No
No
No
No
No
No
No
Construction Details
Custom Design
Brick
N/A
Gable/hip
Other (not Classified)
Tax History
Year
Amount
Land
Improvement
Percent Change
Assessment
2020
$1,180
$0
$0
--%
$99,541
2019
$1,146
$0
$0
--%
$97,303
2018
$1,119
$0
$0
--%
$95,489
2017
$1,063
$0
$0
--%
$93,525
2016
$1,044
$0
$0
--%
$91,601
2014
$1,051
$0
$0
--%
$90,242
2013
$1,037
$0
$0
--%
$88,908
2012
$1,977
$0
$0
--%
$92,086

Average Home Price in 33763
Nearby Properties
Zip Code
Price
Bed
Bath
Sqft
Lot
Sold Date
$171,311
-- Beds
2 Baths
1,309 Sqft
8,647 Lot (sqft)
Sold 10/08/2026
$254,720
$254,720
2 Beds
2 Baths
1,464 Sqft
6,103 Lot (sqft)
Sold 09/18/2026
$335,824
2 Beds
2 Baths
1,295 Sqft
6,939 Lot (sqft)
Sold 08/27/2026
$267,252
2 Beds
2 Baths
1,464 Sqft
6,307 Lot (sqft)
Sold 07/25/2026
$441,887
$441,887
3 Beds
2 Baths
1,405 Sqft
6,499 Lot (sqft)
Sold 07/07/2026
$310,000
$310,000
2 Beds
2 Baths
1,464 Sqft
5,881 Lot (sqft)
Sold 11/02/2026
$301,832
$301,832
2 Beds
2 Baths
1,309 Sqft
7,139 Lot (sqft)
Sold 10/26/2026
$429,205
3 Beds
2 Baths
1,251 Sqft
6,826 Lot (sqft)
Sold 10/26/2026
$444,900
$444,900
3 Beds
2 Baths
1,266 Sqft
7,000 Lot (sqft)
Sold 10/27/2026