Member Features
Find Real Estate Bargain!
Full foreclosure details
Home value, equity and ownership info
Find homes priced below market
Get full access with a FREE Account
Already a member?
$417,547
Listing Price3beds
2baths
2,065sqft
11,050sqft lot
244 Sepia Way, Fort Wayne, IN 46845
Member Features
Find Real Estate Bargain!
Full foreclosure details
Home value, equity and ownership info
Find homes priced below market
Get full access with a FREE Account
Already a member?
For Sale
Home type
Price / sqft
Year built
Home Details
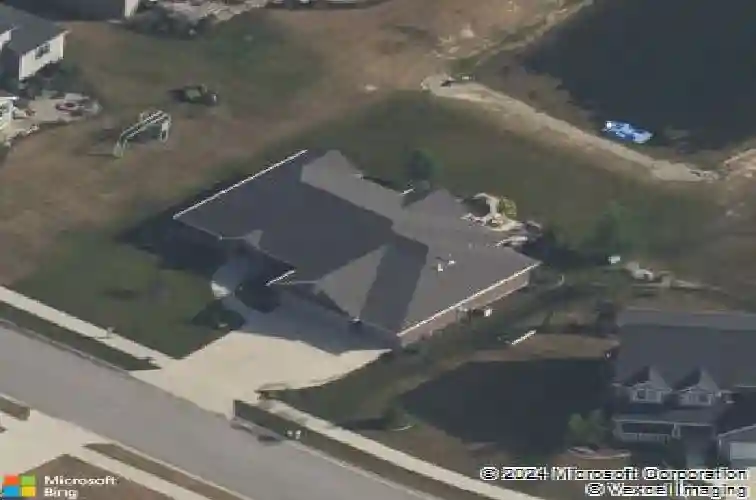
Welcome to 244 Sepia Way in the highly desirable Tuscany neighborhood within Northwest Allen County School District! This 3 bedroom, 2 full bath home offers an open floor plan with incredible flexibility to fit a variety of lifestyles. The spacious main living area features coffered ceilings that add a beautiful layer of detail and character, along with laminate plank floors that flow throughout. The kitchen is equipped with custom cabinetry, soft-close doors and drawers, and opens seamlessly to the dining area and great roommaking it ideal for both everyday living and entertaining. This home offers multiple options for how you use the space. Bedroom 2 is currently set up as a home office, while Bedroom 3 is being used as a home gym featuring rubber flooring and 10 ft ceilingsperfect for a dedicated workout space, hobby room, or turn it into a functional bedroom by putting your own touches into the room. The primary suite is thoughtfully designed with marble countertops, a walk-in shower and a walk-through closet that leads directly into a spacious and convenient laundry area. Step outside to enjoy the backyard overlooking the pond, complete with an extra-large patio, built-in fire pit, and designated grill spaceperfect for relaxing or entertaining. The home also features built-in speakers both indoors and outdoors, a no-curb driveway for easy access, an irrigation system, and a 3-car garage offering plenty of room for parking and storage- also featuring 18 ft x 10 ft garage
Interior Details
2065
3
2
Has Heating:
Yes
Heating Type:
Central
Has Cooling:
Yes
Cooling Type:
Central
Has Fuel:
No
Fuel Type:
N/A
Has Basement:
No
Basement Type:
No Basement
Has Flooring:
No
Flooring Type:
N/A
Has Fireplace:
Yes
Fireplace Type:
N/A
Property Details
11050
No
No
Type:
Garage, Attached
Location:
N/A
Status:
N/A
Number of Spaces:
4
N/A
N/A
N/A
N/A
N/A
N/A
N/A
Construction Details
N/A
N/A
N/A
N/A
Asphalt
Tax History
Year
Amount
Land
Improvement
Percent Change
Assessment
2019
$2,127
$60,500
$209,500
--%
$270,000
2018
$2,132
$60,500
$193,900
--%
$254,400
2017
$2,212
$60,500
$190,600
--%
$251,100
2016
$2,237
$60,500
$186,900
--%
$247,400
2016
$2,237
$60,500
$180,200
--%
$240,700

Average Home Price in 46845
Nearby Properties
Zip Code
Price
Bed
Bath
Sqft
Lot
Sold Date
$389,900
4 Beds
2.5 Baths
2,073 Sqft
9,100 Lot (sqft)
Sold 10/13/2026
$366,345
$366,345
3 Beds
2 Baths
2,140 Sqft
7,200 Lot (sqft)
Sold 10/18/2026
$315,900
4 Beds
3 Baths
1,923 Sqft
6,639 Lot (sqft)
Sold 10/13/2026
$417,547
$417,547
3 Beds
2 Baths
2,065 Sqft
11,050 Lot (sqft)
Sold 10/13/2026
$391,960
$391,960
3 Beds
2.5 Baths
1,988 Sqft
11,050 Lot (sqft)
Sold 10/13/2026