Member Features
Find Real Estate Bargain!
Full foreclosure details
Home value, equity and ownership info
Find homes priced below market
Get full access with a FREE Account
Already a member?
$729,000
Listing Price5beds
5baths
4,284sqft
19,284sqft lot
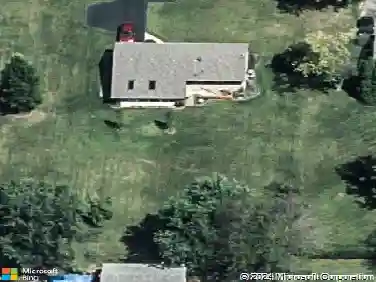
5767 E Senour Dr, West Chester, OH 45069
Member Features
Find Real Estate Bargain!
Full foreclosure details
Home value, equity and ownership info
Find homes priced below market
Get full access with a FREE Account
Already a member?
For Sale
Off Market
Home type
Price / sqft
Year built
Home Details
5767 E. Senour, a masterclass in craftsmanship wrapped in granite, glass, and good taste. Cross the threshold and soak up the awe: 9 foot ceilings, gleaming hardwood floors, and crystal chandeliers that crown the living space. You'll enjoy the gourmet kitchen, with stainless steel appliances, double ovens, a 9 foot quartz island, and glass backsplash that complements the sun soaked morning room and family room with a gas fireplace and custom built-ins. The primary suite flaunts dual walk-in closets, double vanities, and a massive tile walk-in shower that makes everyday feel like vacay. The walkout lower level features a stone wet bar with granite counters and dual wine coolers, Built-in surround sound, and even an infrared sauna; PLUS there's a guest bedroom and full bath for VIP guests. Outside, Pella doors lead to a deck and patio overlooking a peaceful backyard that feels far from it all, yet still in Lakota Schools. Easy to show, hard to leave. Schedule a showing today
Interior Details
4284
5
5
Has Heating:
Yes
Heating Type:
Central
Has Cooling:
Yes
Cooling Type:
Central
Has Fuel:
Yes
Fuel Type:
Gas
Has Basement:
No
Basement Type:
Partial
Has Flooring:
No
Flooring Type:
N/A
Has Fireplace:
Yes
Fireplace Type:
N/A
Property Details
19284
Yes
Yes
Type:
N/A
Location:
N/A
Status:
N/A
Number of Spaces:
N/A
No
No
No
No
Yes
No
No
Construction Details
Colonial
Brick/stone (brick And/or Stone)
N/A
N/A
N/A
Tax History
Year
Amount
Land
Improvement
Percent Change
Assessment
2019
$8,121
$29,910
$110,000
--%
$139,910
2018
$8,259
$29,910
$110,000
--%
$139,910
2017
$8,401
$29,910
$110,000
--%
$139,910
2016
$8,016
$29,910
$95,530
--%
$125,440
2015
$7,752
$29,910
$95,530
--%
$125,440

Average Home Price in 45069
Nearby Properties
Zip Code
Price
Bed
Bath
Sqft
Lot
Sold Date
$688,747
4 Beds
3.5 Baths
3,863 Sqft
21,732 Lot (sqft)
Sold 05/21/2026
$632,109
4 Beds
3.5 Baths
4,702 Sqft
19,650 Lot (sqft)
Sold 05/21/2026
$806,885
5 Beds
3 Baths
3,649 Sqft
21,061 Lot (sqft)
Sold 10/27/2026
$599,900
4 Beds
3 Baths
3,670 Sqft
15,028 Lot (sqft)
Sold 09/29/2026
$729,000
5 Beds
5 Baths
4,284 Sqft
19,284 Lot (sqft)
Sold 10/12/2026
$703,472
4 Beds
2.5 Baths
3,733 Sqft
15,072 Lot (sqft)
Sold 10/27/2026
$775,000
4 Beds
3.5 Baths
4,720 Sqft
55,901 Lot (sqft)
Sold 10/27/2026