Member Features
Find Real Estate Bargain!
Full foreclosure details
Home value, equity and ownership info
Find homes priced below market
Get full access with a FREE Account
Already a member?
$453,496
Listing Price3beds
3baths
1,800sqft
17,498sqft lot
54 Sennawood Dr, Fenton, MO 63026
Member Features
Find Real Estate Bargain!
Full foreclosure details
Home value, equity and ownership info
Find homes priced below market
Get full access with a FREE Account
Already a member?
For Sale
Off Market
Home type
Price / sqft
Year built
Home Details
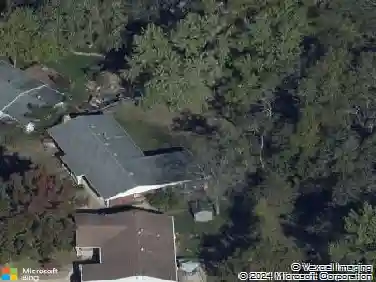
Stunning home in the sought after Lindbergh School District is filled with features youll love at every turn. Step into the welcoming foyer that opens to a spacious dining room with floor to ceiling windows, the perfect setting for family dinners or holiday gatherings. The layout flows seamlessly into an expansive living and hearth room, complemented by a charming coffee bar that adds warmth and character. The kitchen is a true showstopper, offering abundant counter space, custom cabinetry, and a cozy breakfast nook overlooking the .5 acre backyard. The first floor continues with a sturdy full bath, two bedrooms with amazing windows, and a master suite featuring a view of the backyard and an updated bathroom. Downstairs, the finished lower level expands your living space with a large family room, two bonus rooms, and a full bath featuring a luxurious jetted tub. Outside, your private, fully fenced yard backs to Fabick Nature Preserve with over 125 acres of scenic seclusion right at your doorstep. With Gravois Bluffs shopping and dining just minutes away, youll enjoy the perfect blend of peaceful living and modern convenience. Dont miss the chance to make this exceptional property your forever home - it truly is a special home in an incredible location!
Interior Details
1800
3
3
Has Heating:
Yes
Heating Type:
Yes
Has Cooling:
Yes
Cooling Type:
Central
Has Fuel:
Yes
Fuel Type:
Electric
Has Basement:
No
Basement Type:
Full
Has Flooring:
No
Flooring Type:
N/A
Has Fireplace:
Yes
Fireplace Type:
N/A
Property Details
17498
Yes
Yes
Type:
Garage, Attached
Location:
N/A
Status:
N/A
Number of Spaces:
2
No
No
No
No
No
No
No
Construction Details
Ranch
Brick
N/A
N/A
N/A
Tax History
Year
Amount
Land
Improvement
Percent Change
Assessment
2020
$4,274
$17,630
$38,630
--%
$56,260
2019
$4,263
$17,630
$38,630
--%
$56,260
2018
$3,744
$11,820
$34,390
--%
$46,210
2017
$3,705
$11,820
$34,390
--%
$46,210
2016
$3,231
$9,820
$30,530
--%
$40,350
2013
$2,708
$12,410
$24,020
--%
$36,430
2013
$2,708
$12,410
$24,020
--%
$36,430
2012
$2,789
$12,030
$28,140
--%
$40,170

Average Home Price in 63026
Nearby Properties
Zip Code
Price
Bed
Bath
Sqft
Lot
Sold Date
$342,860
$342,860
3 Beds
2 Baths
1,740 Sqft
16,601 Lot (sqft)
Sold 09/18/2026
$445,249
$445,249
3 Beds
1 Baths
1,843 Sqft
50,961 Lot (sqft)
Sold 10/26/2026
$423,765
$423,765
3 Beds
3 Baths
1,895 Sqft
18,705 Lot (sqft)
Sold 10/26/2026
$453,496
$453,496
3 Beds
3 Baths
1,800 Sqft
17,498 Lot (sqft)
Sold 10/27/2026
$479,610
$479,610
3 Beds
3 Baths
1,965 Sqft
18,256 Lot (sqft)
Sold 10/27/2026