Member Features
Find Real Estate Bargain!
Full foreclosure details
Home value, equity and ownership info
Find homes priced below market
Get full access with a FREE Account
Already a member?
$692,574
Listing Price4beds
2.5baths
2,575sqft
44,867sqft lot
35 Senexet Village Rd, Woodstock, CT 06281
Member Features
Find Real Estate Bargain!
Full foreclosure details
Home value, equity and ownership info
Find homes priced below market
Get full access with a FREE Account
Already a member?
For Sale
Off Market
Home type
Price / sqft
Year built
Home Details
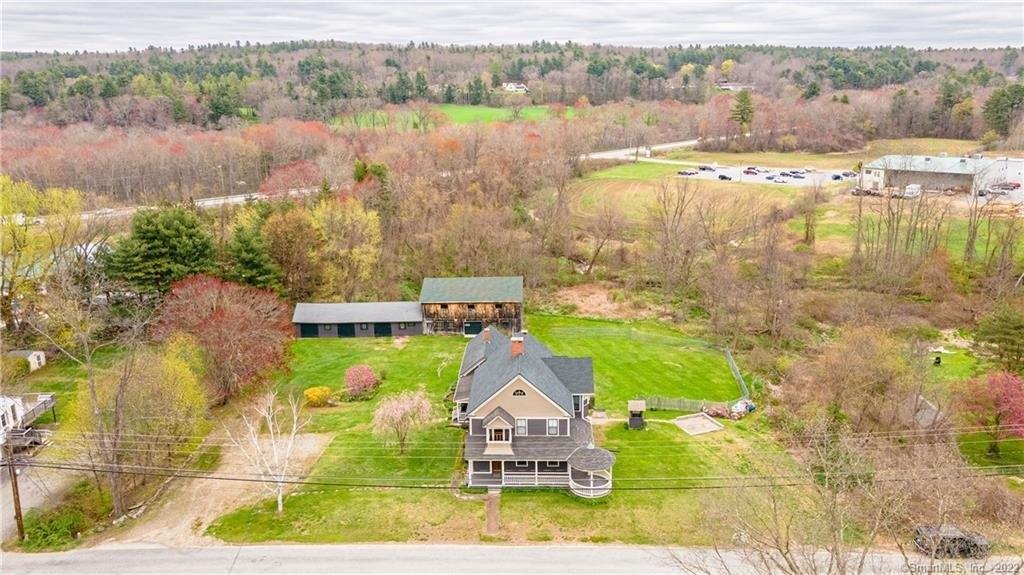
HIGHEST AND BEST DUE MON 3/16 3:00PM. Nestled in the highly sought-after Senexet Village neighborhood, 35 Senexet Village Rd in Woodstock, CT, is a classic colonial that combines comfort and timeless appeal. This spacious home boasts over 2,700 SF, four bedrooms, and 2.5 baths. The laundry is conveniently located on the upper level, and the property features an in-ground pool with a newly installed liner, recently converted to a low-maintenance saltwater system! The oversized kitchen offers abundant cabinets and countertop space, plus a walk-in pantry for extra storage. There is a formal dining room as well as an eat-in kitchen area that leads to a deck for outdoor dining and relaxation. The upper-level primary suite includes a large walk-in closet and an en-suite bath. Three additional generously sized bedrooms provide flexible living options, with one bedroom so large it could easily serve as a bonus space, family room, game room, or home office. At the top of the landing, an additional space awaits as an office nook or cozy reading area. The home features a dry basement with high ceilings, offering opportunities to finish for additional living space or to use for storage and a workshop. Located just minutes from schools and downtown Putnam, with the Mass and Rhode Island borders less than 15 min. away. Schedule your private tour today and discover your next chapter in this inviting Woodstock oasis! Don't wait, your dream home in Senexet Village is calling!
Interior Details
2575
4
2.5
Has Heating:
Yes
Heating Type:
Forced Air With Air Conditioning
Has Cooling:
Yes
Cooling Type:
N/A
Has Fuel:
Yes
Fuel Type:
Oil
Has Basement:
No
Basement Type:
N/A
Has Flooring:
No
Flooring Type:
N/A
Has Fireplace:
Yes
Fireplace Type:
N/A
Property Details
44867
No
No
Type:
N/A
Location:
N/A
Status:
N/A
Number of Spaces:
N/A
N/A
N/A
N/A
N/A
N/A
N/A
N/A
Construction Details
Colonial
Aluminum/vinyl
N/A
Gable
Shingle
Tax History
Year
Amount
Land
Improvement
Percent Change
Assessment
2020
$6,007
$38,900
$206,300
--%
$245,200
2019
$6,007
$38,900
$206,300
--%
$245,200
2018
$6,007
$38,900
$206,300
--%
$245,200
2017
$5,958
$38,900
$206,300
--%
$245,200
2016
$5,346
$44,900
$177,500
--%
$222,400

Average Home Price in 06281
Nearby Properties
Zip Code
Price
Bed
Bath
Sqft
Lot
Sold Date
$674,000
$674,000
3 Beds
2.5 Baths
2,626 Sqft
105,415 Lot (sqft)
Sold 10/26/2026
$650,000
4 Beds
2.5 Baths
2,591 Sqft
54,450 Lot (sqft)
Sold 10/27/2026
$692,574
4 Beds
2.5 Baths
2,575 Sqft
44,867 Lot (sqft)
Sold 10/27/2026