Member Features
Find Real Estate Bargain!
Full foreclosure details
Home value, equity and ownership info
Find homes priced below market
Get full access with a FREE Account
Already a member?
$345,000
Listing Price2beds
2.5baths
1,846sqft
43,560sqft lot
4955 Seneca St, Buffalo, NY 14224
Member Features
Find Real Estate Bargain!
Full foreclosure details
Home value, equity and ownership info
Find homes priced below market
Get full access with a FREE Account
Already a member?
For Sale
Off Market
Home type
Price / sqft
Year built
Home Details
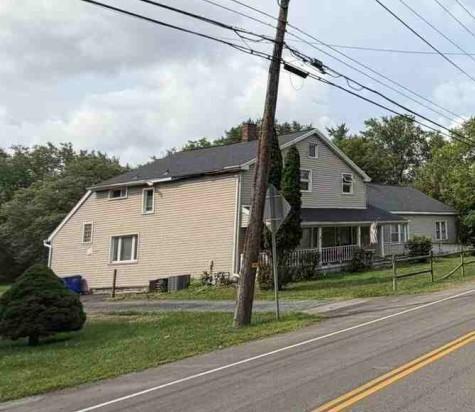
Welcome to 4955 Seneca Street! This private oasis is set back on an acre of property overlooking Cazenovia Creek offering a flexible floor plan and a backyard view that changes with every season. The large driveway, with a turn around, allows for private parking ample enough for any occasion. nnRanch? Cape Cod? You decide. The layout lives comfortably with everything you need on the first floor, while the second story provides extra space to use as you see fit. nnThe living room and dining area are spacious, open and set apart by decorative columns that give each space its own character without limitation. The well appointed kitchen is bright, well laid out and simplifies cooking for one or many. Featuring a custom built in bar area, all appliances and an additional eating space this kitchen is sure to be the heart of your new home. Just beyond is an office or den that opens to the Florida room and patio, where the view shifts from the backyard to the woods and the creek beyond.nnThe first floor primary suite includes laundry with the washer and dryer staying, double vanities, a walk in shower, and a walk in jetted tub for enjoyment and accessibility. A second full bathroom on the first floor adds convenience for guests and everyday living.nnUpstairs are two additional rooms that can serve as bedrooms, a hobby space or anything that works for your lifestyle. One of those rooms being a massive 10x32 with endless possibilities. nnThe full basement offers an impressive amount of
Interior Details
1846
2
2.5
Has Heating:
Yes
Heating Type:
Central
Has Cooling:
Yes
Cooling Type:
Central
Has Fuel:
Yes
Fuel Type:
Gas
Has Basement:
No
Basement Type:
Full
Has Flooring:
No
Flooring Type:
N/A
Has Fireplace:
Yes
Fireplace Type:
N/A
Property Details
43560
Yes
Yes
Type:
Garage, Detached
Location:
N/A
Status:
N/A
Number of Spaces:
2
No
No
No
No
No
No
No
Construction Details
Cape Cod
Aluminum/vinyl
N/A
N/A
N/A
Tax History
Year
Amount
Land
Improvement
Percent Change
Assessment
2020
$5,717
$17,500
$54,800
--%
$72,300
2018
$5,490
$17,500
$54,800
--%
$72,300
2017
$5,344
$17,500
$54,800
--%
$72,300
2016
$5,801
$17,500
$54,800
--%
$72,300
2015
$5,102
$17,500
$54,800
--%
$72,300
2013
$4,714
$17,500
$54,800
--%
$72,300
2011
$4,549
$17,500
$54,800
--%
$72,300

Average Home Price in 14224
Nearby Properties
Zip Code
Price
Bed
Bath
Sqft
Lot
Sold Date
$345,000
$345,000
2 Beds
2.5 Baths
1,846 Sqft
43,560 Lot (sqft)
Sold 10/27/2026
$325,000
$325,000
3 Beds
1 Baths
1,664 Sqft
65,340 Lot (sqft)
Sold 10/13/2026
$389,900
$389,900
4 Beds
3 Baths
1,720 Sqft
12,525 Lot (sqft)
Sold 10/26/2026
$399,900
$399,900
3 Beds
3 Baths
2,010 Sqft
8,064 Lot (sqft)
Sold 10/27/2026