Member Features
Find Real Estate Bargain!
Full foreclosure details
Home value, equity and ownership info
Find homes priced below market
Get full access with a FREE Account
Already a member?
$1,450,000
Listing Price4beds
3.5baths
6,100sqft
70,438sqft lot
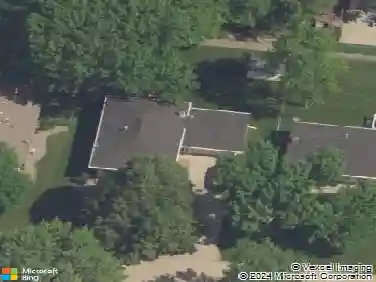
2817 NE Seneca Dr, Ankeny, IA 50021
Member Features
Find Real Estate Bargain!
Full foreclosure details
Home value, equity and ownership info
Find homes priced below market
Get full access with a FREE Account
Already a member?
For Sale
Off Market
Home type
Price / sqft
Year built
Home Details
Rare opportunity to own this exquisite custom 2-story estate on 1.617 acres, backing to the scenic Talons of Tuscany Golf Club. This fully custom home was designed with every detail in mind, offering over 6,000 sq ft in the main home across three levels, and approximately 1,100 sq ft in the fully equipped guest house with full kitchen, bedroom, bathroom, and laundry. The main floor boasts 30-ft ceilings, a dramatic entryway, custom stone fireplace, designer fixtures, Wolf appliances, and a spacious entertaining area overlooking the pool and golf course. A formal living room, dining room, sunroom, and gourmet kitchen with eat-in dining complete the main level. A dedicated office provides a quiet, inspiring workspace with beautiful views and natural light. Upstairs features four generously sized bedrooms, each with an en-suite bath with 1 a jack in jill, plus a full laundry room. A second laundry is located on the main level. The walkout basement includes in-floor heating, a wet bar, rec area, media space, game room, fitness room, and ample storage. The heated garage also offers in-floor heat and plenty of room for vehicles or hobbies. Step outside to your private oasis with a sparkling pool, multiple patios, firepit, & lush, mature landscaping. The guest house is ideal for extended stays, visitors, or multi-generational living. Don't miss your chance to enjoy luxury living, resort-style amenities, & stunning golf course views in one of the area's most prestigious communities.
Interior Details
6100
4
3.5
Has Heating:
Yes
Heating Type:
Forced Air With Air Conditioning
Has Cooling:
Yes
Cooling Type:
Central
Has Fuel:
Yes
Fuel Type:
Gas
Has Basement:
No
Basement Type:
Partial
Has Flooring:
No
Flooring Type:
N/A
Has Fireplace:
Yes
Fireplace Type:
N/A
Property Details
70438
Yes
Yes
Type:
Garage, Attached
Location:
N/A
Status:
N/A
Number of Spaces:
4
No
No
No
No
Yes
No
No
Construction Details
Conventional
Concrete
N/A
Hip
Asphalt
Tax History
Year
Amount
Land
Improvement
Percent Change
Assessment
2021
$20,050
$142,000
$629,100
--%
$771,100
2020
$19,612
$142,000
$800,700
--%
$942,700
2019
$19,568
$135,200
$744,100
--%
$879,300
2018
$17,724
$135,200
$744,100
--%
$879,300
2017
$17,930
$124,300
$627,500
--%
$751,800
2013
$14,252
$104,000
$509,500
--%
$613,500
2013
$14,252
$104,000
$509,500
--%
$613,500
2011
$13,052
$104,000
$512,100
--%
$616,100

Average Home Price in 50021
Nearby Properties
Zip Code
Price
Bed
Bath
Sqft
Lot
Sold Date
$1,450,000
$1,450,000
4 Beds
3.5 Baths
6,100 Sqft
70,438 Lot (sqft)
Sold 10/12/2026