
Member Features
Find Real Estate Bargain!
Full foreclosure details
Home value, equity and ownership info
Find homes priced below market
Get full access with a FREE Account
Already a member?
$580,000
Listing Price4beds
3baths
2,370sqft
104,065sqft lot
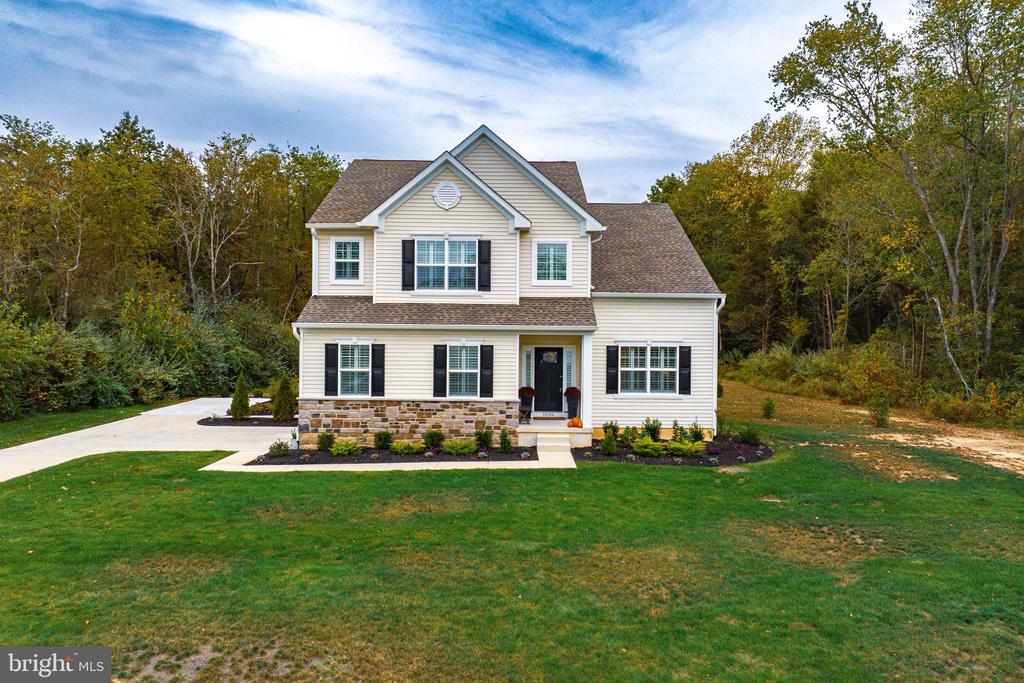
1056 Seneca Ct, Vineland, NJ 08361
Member Features
Find Real Estate Bargain!
Full foreclosure details
Home value, equity and ownership info
Find homes priced below market
Get full access with a FREE Account
Already a member?
For Sale
Off Market
Home type
Price / sqft
Year built
Home Details
Welcome to Menantico Estates. This stately 2, 300+ sqft, 4 Bedroom, 2 1/2 Bathroom custom built luxury home is situated on 2.39 acres. This gorgeous property has plenty of space for the whole family and as you tour you will see that every single feature was well thought out. The light fixtures, crown molding, neutral paint color, 9ft ceilings, luxury plank flooring and plantation shutters on every window were chosen to make each room feel unique, warm and luxurious. The kitchen has quartz countertops, 42in white full overlay cabinets around the perimeter, a huge 7ft island with tan accent cabinets & seating, stainless appliances, stainless steel bell range hood, a butlers pantry, tiled backsplash, recessed lighting and a full walk-in pantry too. There are two living rooms, one formal room with a vaulted ceiling and another that opens to the kitchen/dining area with a gas fireplace flanked by windows and sliding doors that lead to this homes private backyard that is surrounded by woods. Out back there is a pebble pathway that leads to a fire pit and an outdoor seating area. There is plenty of clear space for a huge patio, play area, gardens, pool, etc. so you may plan your perfect outdoor retreat. Back inside the main floor also has a half bathroom, mudroom and access to the insulated 2-car side-entry garage. Upstairs the expansive primary bedroom has a 10x6ft walk-in closet and an ensuite with a double vanity, huge 5ft shower with tiled bench seating, private WC space and
Interior Details
2370
4
3
Has Heating:
No
Heating Type:
N/A
Has Cooling:
No
Cooling Type:
N/A
Has Fuel:
No
Fuel Type:
N/A
Has Basement:
No
Basement Type:
N/A
Has Flooring:
No
Flooring Type:
N/A
Has Fireplace:
Yes
Fireplace Type:
N/A
Property Details
104065
No
No
Type:
Garage, Attached
Location:
N/A
Status:
N/A
Number of Spaces:
2
N/A
N/A
N/A
N/A
N/A
N/A
N/A
Construction Details
N/A
N/A
N/A
N/A
N/A
Tax History
Year
Amount
Land
Improvement
Percent Change
Assessment

Average Home Price in 08361
Nearby Properties
Zip Code
Price
Bed
Bath
Sqft
Lot
Sold Date
$574,900
$574,900
4 Beds
3 Baths
2,606 Sqft
103,629 Lot (sqft)
Sold 09/29/2026
$580,000
$580,000
4 Beds
3 Baths
2,370 Sqft
104,065 Lot (sqft)
Sold 09/29/2026
$337,658
$337,658
-- Beds
-- Baths
2,060 Sqft
19,423 Lot (sqft)
Sold NaN/NaN/NaN
$428,886
$428,886
-- Beds
-- Baths
2,560 Sqft
15,926 Lot (sqft)
Sold NaN/NaN/NaN





