Member Features
Find Real Estate Bargain!
Full foreclosure details
Home value, equity and ownership info
Find homes priced below market
Get full access with a FREE Account
Already a member?
$319,327
Listing Price3beds
1baths
1,692sqft
35,700sqft lot
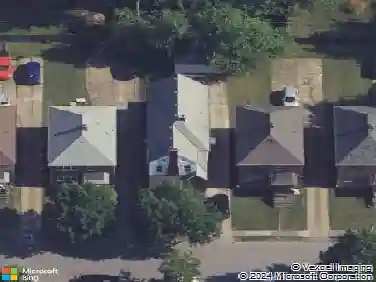
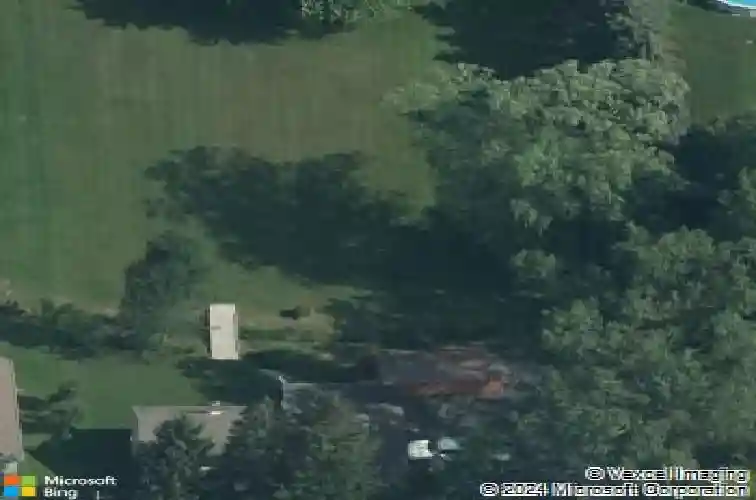
644 Seneca Creek Rd, Buffalo, NY 14224
Member Features
Find Real Estate Bargain!
Full foreclosure details
Home value, equity and ownership info
Find homes priced below market
Get full access with a FREE Account
Already a member?
For Sale
Off Market
Home type
Price / sqft
Year built
Home Details
Truly one-of-a-kind, this meticulously maintained home boasts a modern updated style with plenty of space and versatility, all set on nearly one acre of land. From the moment you arrive, the welcoming front porch sets the tone for a home designed for both comfort and function. Step inside to an open-concept layout filled with natural light. The oversized living room features soaring cathedral ceilings that create an airy, inviting atmosphere ideal for everyday living and entertaining. The remodeled kitchen and dining area flow seamlessly from the main living space and are complemented by newer flooring, central air conditioning, a younger roof, and other recent updates that offer true peace of mind. Upstairs, youll find a spacious bonus room located across from the third bedroom providing endless flexibility as a home office, playroom, or additional living space. Outside, the property truly shines. The expansive backyard offers beautiful views and plenty of room to relax, entertain, or enjoy nature, while a second-story deck provides the perfect vantage point to take it all in. An extra-wide garage with two bay doors adds exceptional storage and workspace options. Conveniently located near shopping and dining, and within the West Seneca School District, this exceptional property checks all the boxes. Dont miss your opportunity to make it yours! Any offers will be reviewed 1/20/2026 after 5PM
Interior Details
1692
3
1
Has Heating:
Yes
Heating Type:
Forced Air With Air Conditioning
Has Cooling:
No
Cooling Type:
N/A
Has Fuel:
Yes
Fuel Type:
Gas
Has Basement:
No
Basement Type:
Full
Has Flooring:
No
Flooring Type:
N/A
Has Fireplace:
Yes
Fireplace Type:
N/A
Property Details
35700
Yes
Yes
Type:
Garage, Detached
Location:
N/A
Status:
N/A
Number of Spaces:
2
No
No
No
No
No
No
No
Construction Details
Cape Cod
Aluminum/vinyl
N/A
N/A
N/A
Tax History
Year
Amount
Land
Improvement
Percent Change
Assessment
2020
$7,319
$14,300
$52,100
--%
$66,400
2018
$3,267
$14,300
$50,900
--%
$65,200
2017
$2,706
$14,300
$50,900
--%
$65,200
2016
$2,969
$14,300
$50,900
--%
$65,200
2015
$3,926
$14,300
$50,900
--%
$65,200
2013
$3,644
$14,300
$50,900
--%
$65,200
2011
$3,509
$14,300
$50,900
--%
$65,200

Average Home Price in 14224
Nearby Properties
Zip Code
Price
Bed
Bath
Sqft
Lot
Sold Date
$569,900
3 Beds
3 Baths
1,856 Sqft
20,368 Lot (sqft)
Sold 11/02/2026
$300,000
$300,000
3 Beds
1.5 Baths
1,906 Sqft
12,225 Lot (sqft)
Sold 10/12/2026
$319,327
3 Beds
1 Baths
1,692 Sqft
35,700 Lot (sqft)
Sold 10/27/2026
$291,795
$291,795
5 Beds
2 Baths
1,790 Sqft
16,275 Lot (sqft)
Sold 10/26/2026