Member Features
Find Real Estate Bargain!
Full foreclosure details
Home value, equity and ownership info
Find homes priced below market
Get full access with a FREE Account
Already a member?
$1,449,000
Listing Price5beds
5baths
4,693sqft
40,716sqft lot
3028 Seneca Chief Trl, Ellicott City, MD 21042
Member Features
Find Real Estate Bargain!
Full foreclosure details
Home value, equity and ownership info
Find homes priced below market
Get full access with a FREE Account
Already a member?
For Sale
Off Market
Home type
Price / sqft
Year built
Home Details
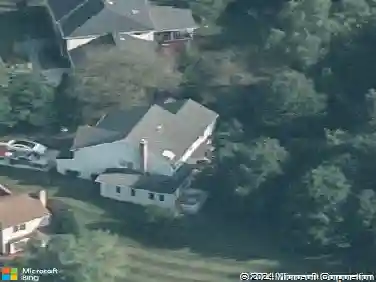
Welcome to 3028 Seneca Chief Trail in Ellicott City, a beautiful NV Homes Georgetown model offering 7,034 total square feet of living space, including a mostly finished basement, set on nearly one acre of wooded privacy. This home has been lovingly maintained by the original owners and showcases thoughtful updates throughout.nnThe main level impresses with soaring ceilings and a double staircase that flows from both the foyer and the kitchen. The gourmet kitchen was renovated in 2018 with quartz counters, white cabinetry, and stainless steel appliances, and opens seamlessly into the sunroom and spacious family room, making it perfect for entertaining. Off the sunroom, the backyard features a Trex deck completed in 2023 and back pavers installed in 2022. The main level also includes a large living room, dining room, private office with serene lawn views, laundry room, and a freshly carpeted family room featuring built-ins and a fireplace.nnUpstairs offers four generously sized bedrooms. The primary suite includes a sitting room, two walk-in closets, and a large bath. A Jack and Jill suite connects two bedrooms with a shared bath, while the fourth bedroom has its own private bath. New carpet was just installed throughout the entire upstairs.nnThe walkout basement expands the living space with a large media room, a flex room with adjoining full bath, a unique custom-designed make-up/hair studio, and an unfinished storage and utility space with built-in cabinetry.nnAdditional hig
Interior Details
4693
5
5
Has Heating:
Yes
Heating Type:
Forced Air With Air Conditioning
Has Cooling:
Yes
Cooling Type:
N/A
Has Fuel:
No
Fuel Type:
N/A
Has Basement:
No
Basement Type:
Basement (unspecified)
Has Flooring:
No
Flooring Type:
N/A
Has Fireplace:
Yes
Fireplace Type:
N/A
Property Details
40716
Yes
Yes
Type:
Garage, Attached
Location:
N/A
Status:
N/A
Number of Spaces:
2
N/A
N/A
N/A
N/A
N/A
N/A
N/A
Construction Details
N/A
Siding (not Specified)
N/A
N/A
Composition Shingle
Tax History
Year
Amount
Land
Improvement
Percent Change
Assessment
2021
$12,604
$0
$0
--%
$895,000
2020
$12,372
$0
$0
--%
$877,900
2019
$11,567
$262,100
$598,700
--%
$860,800
2018
$10,929
$0
$0
--%
$814,933
2017
$10,334
$0
$0
--%
$769,067
2015
$9,686
$262,100
$461,100
--%
$723,200
2014
$9,686
$0
$0
--%
$723,200
2012
$10,413
$0
$0
--%
$779,100

Average Home Price in 21042
Nearby Properties
Zip Code
Price
Bed
Bath
Sqft
Lot
Sold Date
$1,328,720
-- Beds
4.5 Baths
4,340 Sqft
43,996 Lot (sqft)
Sold 10/07/2026
$1,705,612
-- Beds
4.5 Baths
4,412 Sqft
40,032 Lot (sqft)
Sold 08/18/2026
$1,399,900
$1,399,900
-- Beds
4.5 Baths
4,780 Sqft
44,431 Lot (sqft)
Sold 10/26/2026
$1,750,000
5 Beds
5 Baths
4,204 Sqft
59,677 Lot (sqft)
Sold 10/26/2026
$1,449,000
5 Beds
5 Baths
4,693 Sqft
40,716 Lot (sqft)
Sold 10/26/2026