Member Features
Find Real Estate Bargain!
Full foreclosure details
Home value, equity and ownership info
Find homes priced below market
Get full access with a FREE Account
Already a member?
$700,000
Listing Price3beds
3baths
2,463sqft
4,142sqft lot
4530 N Seminole Dr, Glenview, IL 60026
Member Features
Find Real Estate Bargain!
Full foreclosure details
Home value, equity and ownership info
Find homes priced below market
Get full access with a FREE Account
Already a member?
For Sale
Off Market
Home type
Price / sqft
Year built
Home Details
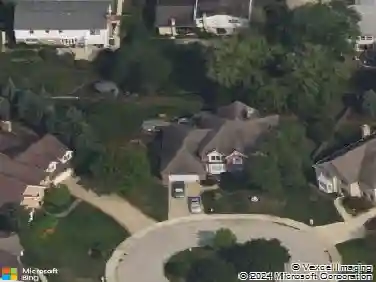
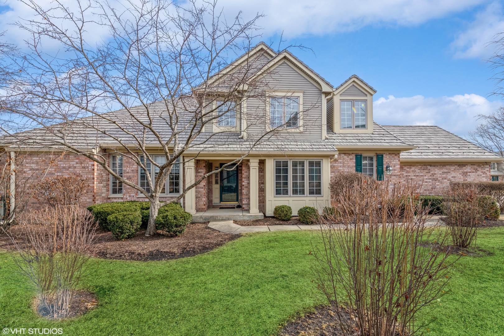
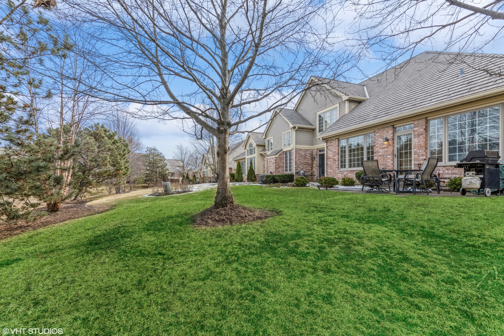
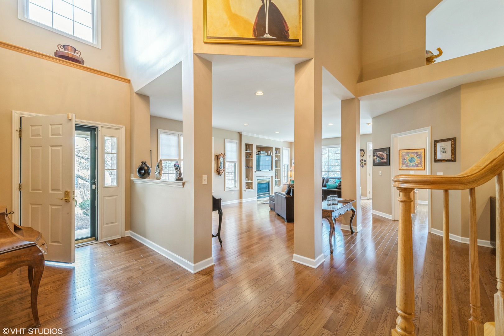
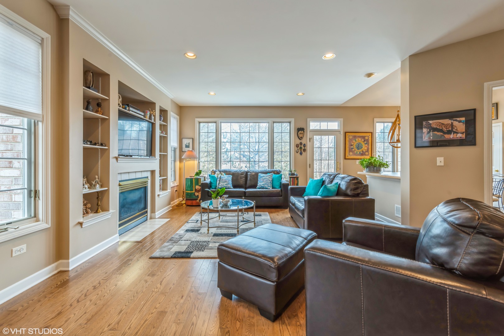
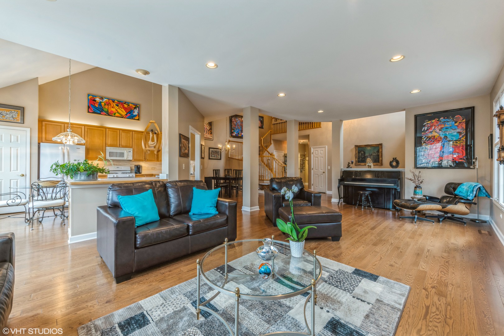
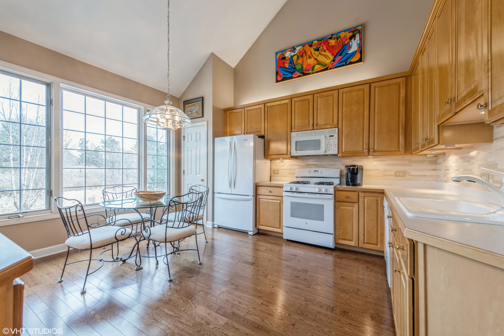
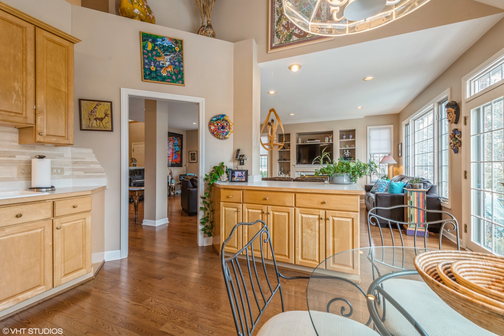
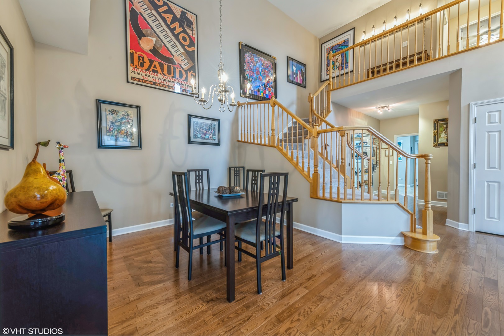
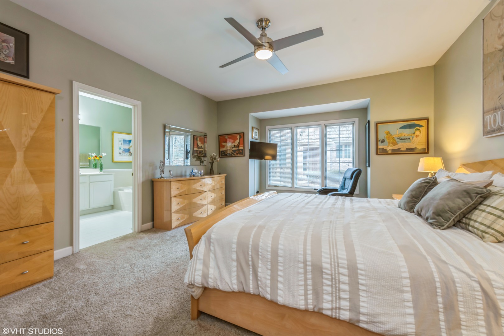
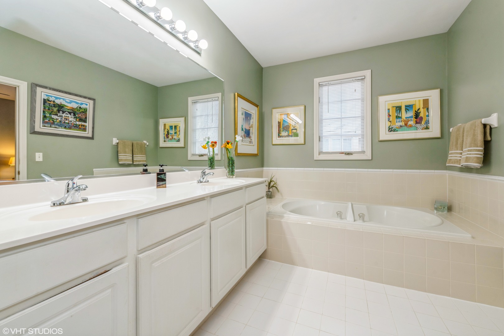
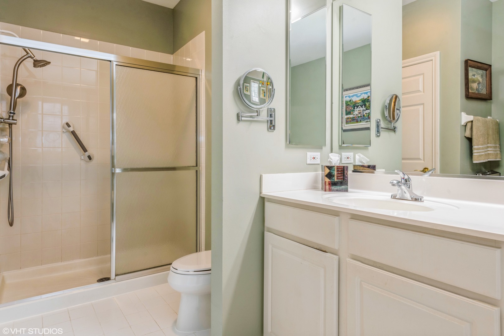
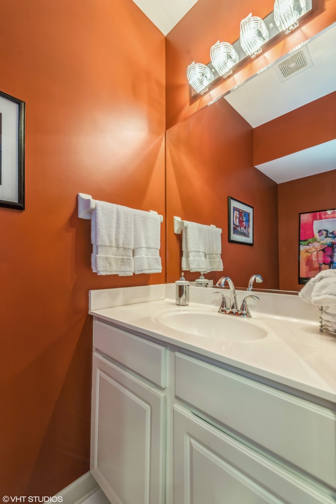
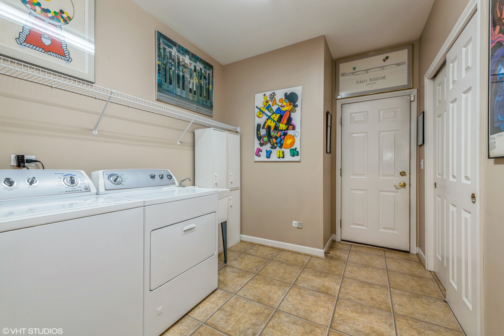
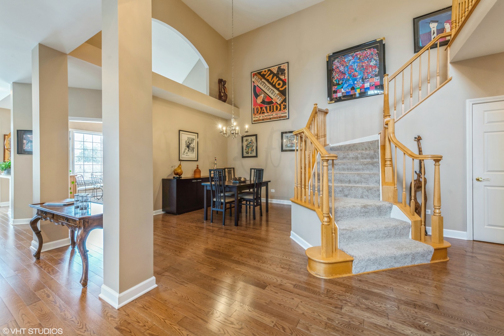
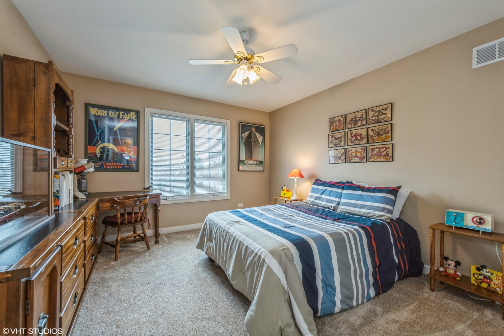
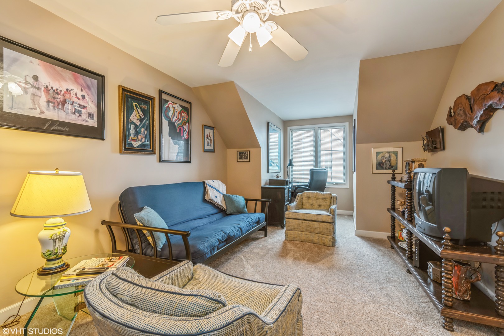
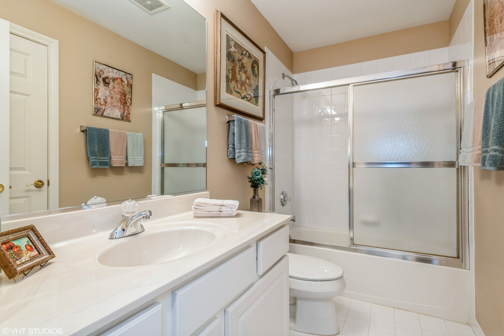
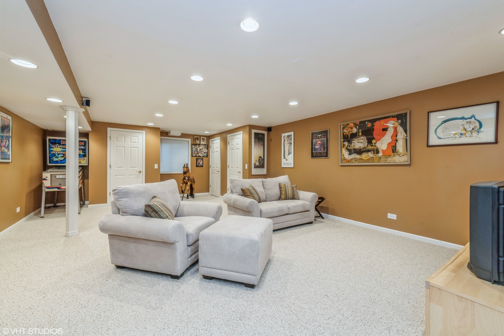
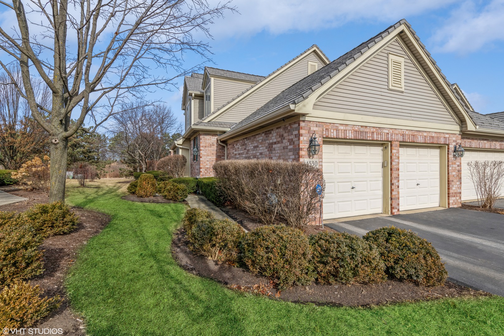
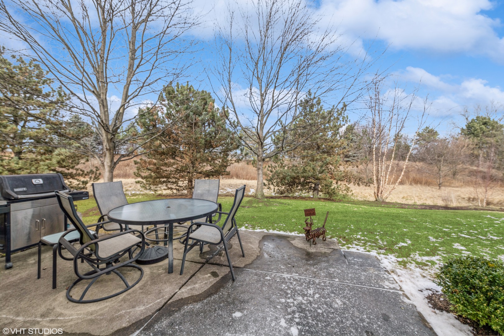
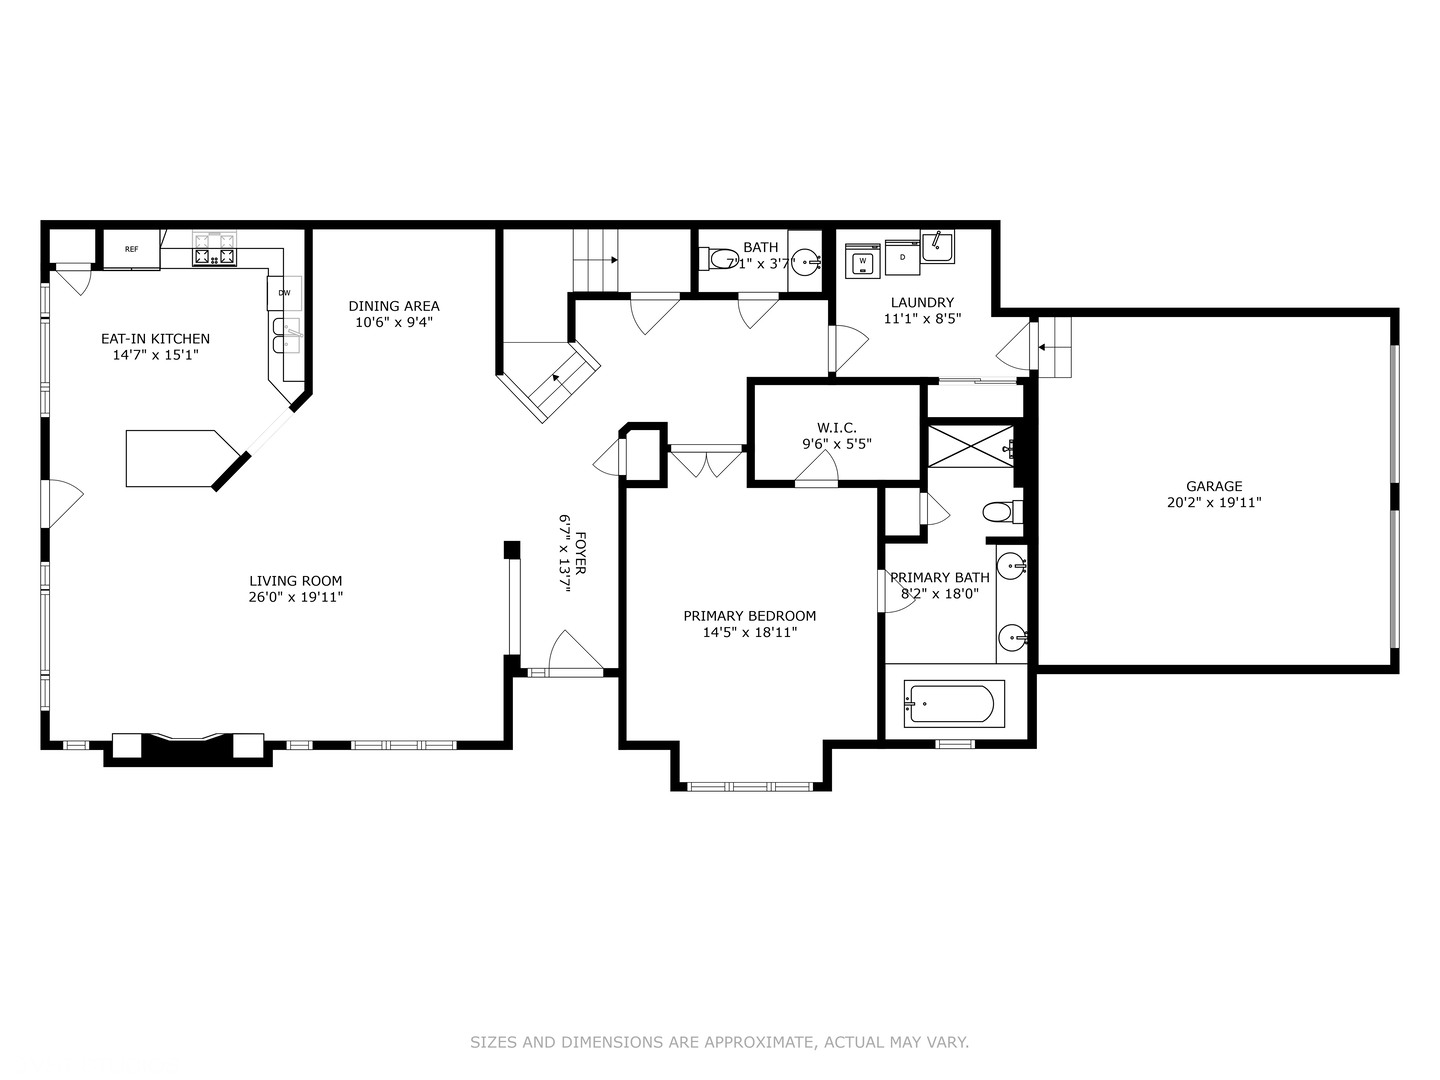
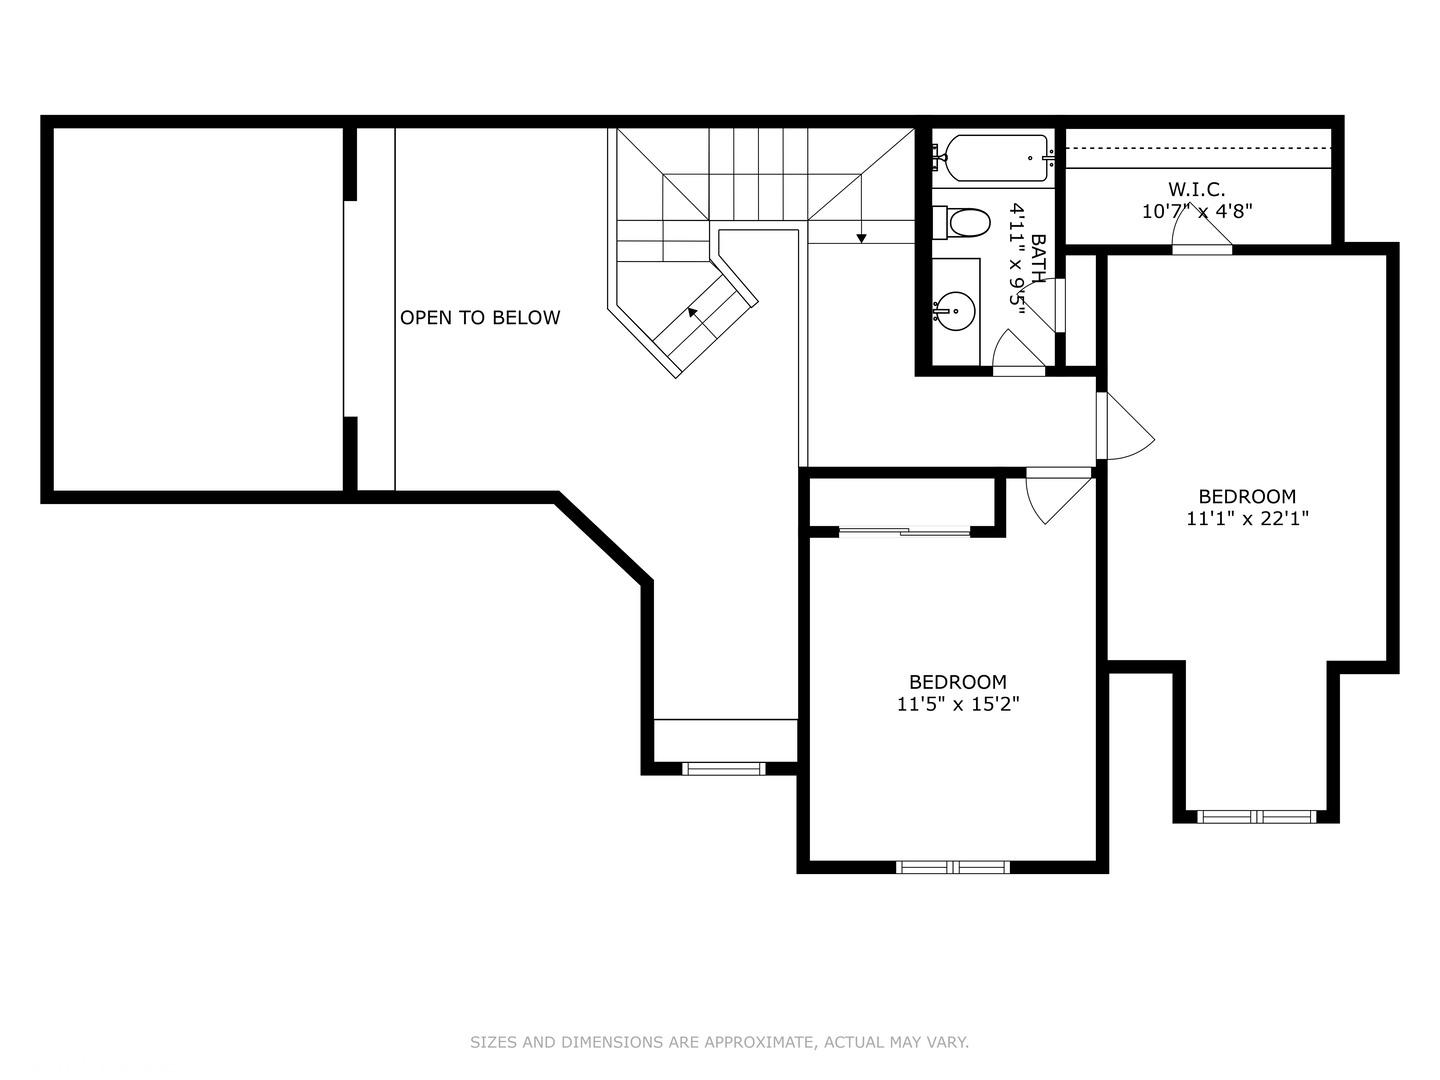
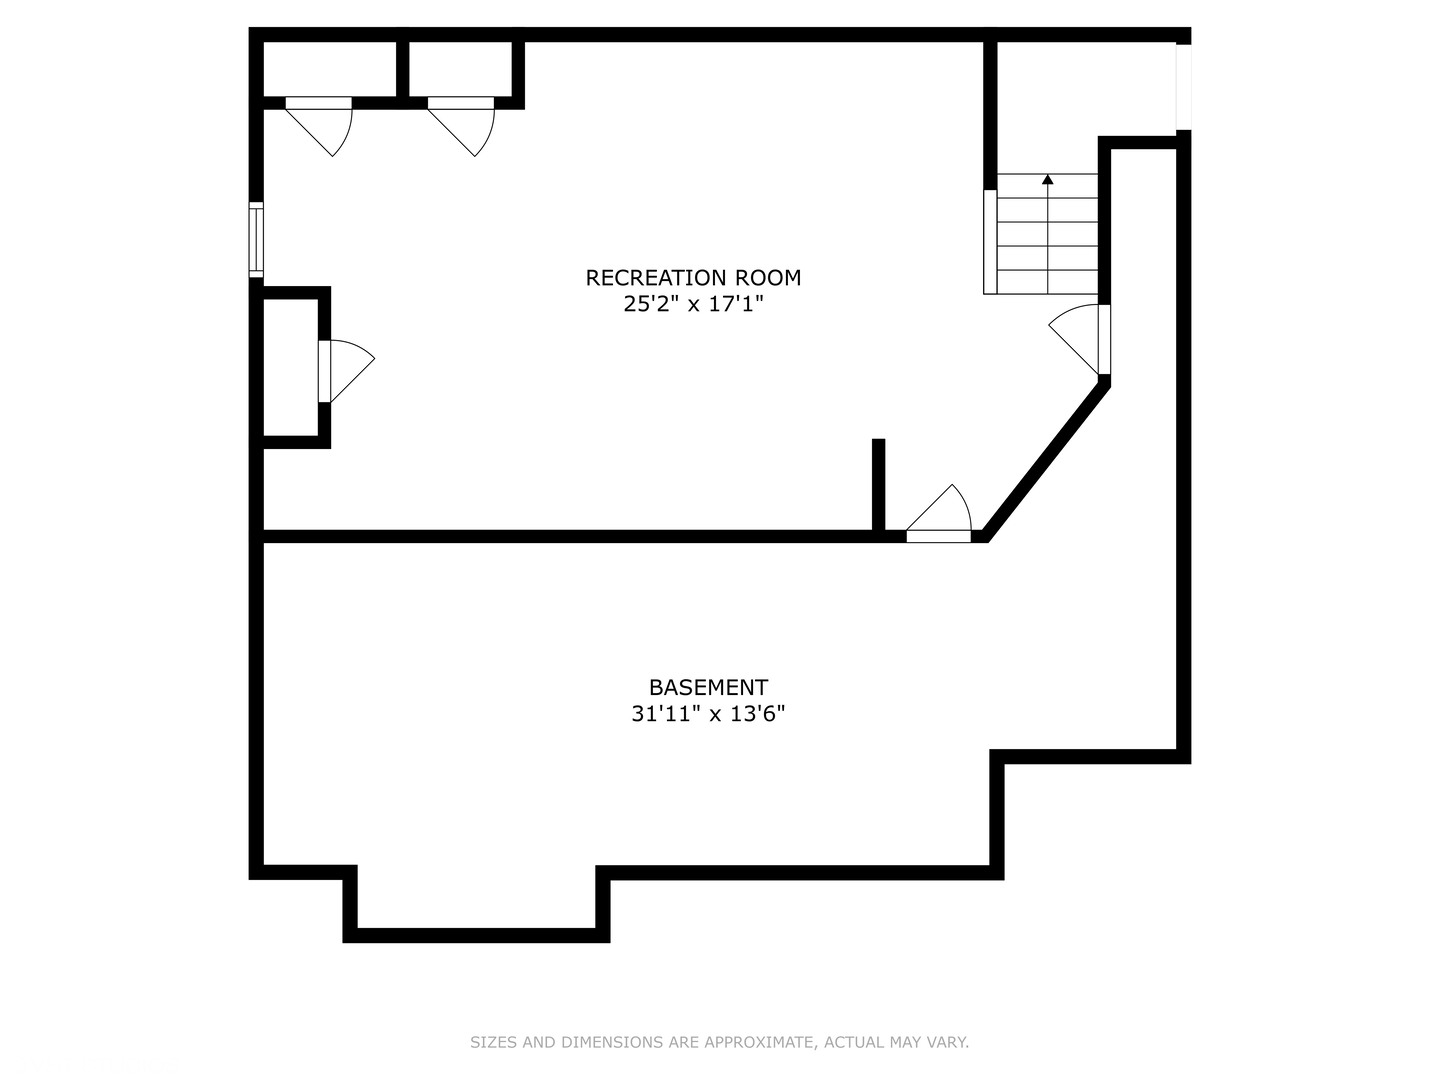
Beautiful Indian Ridge Villa with first floor primary suite. Open floor plan. Spacious great room with gas fireplace flanked by built-in entertainment center. Large picture window overlooks amazing yard professionally landscaped with mature pine and birch trees surrounded by decorative grasses. Bright eat-in kitchen with vaulted ceiling, pantry, 42cabinets, plenty of counter space opens to great room with convenient back door to patio and yard. Separate dining room with vaulted ceiling. First floor primary suite with walk-in closet, spacious bathroom with soaking tub, walk-in shower, double sink vanity and linen closet. First floor powder room and large laundry room, with utility sink, large closet and access to two-car attached garage. Two bedrooms up share full bath. Second bedroom has a walk-in closet. Large finished recreation room in basement and plenty of storage. New composite shake roof (2 years), Furnace and Air (4 years), newer driveway, wood floors refinished, upstairs and master carpet 2019. Villas of Indian Ridge is attached to Indian Ridge community with four lakes, fountains, park with tennis courts, extra wide streets, all professionally landscaped with only one entrance. Close to stores, Northshore/Endeavor Hospital. Easy access to 294. 20 Minutes to OHare.
Interior Details
2463
3
3
Has Heating:
Yes
Heating Type:
Yes
Has Cooling:
Yes
Cooling Type:
Central
Has Fuel:
No
Fuel Type:
N/A
Has Basement:
No
Basement Type:
Unfinished
Has Flooring:
No
Flooring Type:
N/A
Has Fireplace:
Yes
Fireplace Type:
N/A
Property Details
4142
No
No
Type:
Garage, Attached
Location:
N/A
Status:
N/A
Number of Spaces:
2
N/A
N/A
N/A
N/A
N/A
N/A
N/A
Construction Details
Modern
Brick/stone (brick And/or Stone)
N/A
N/A
Other (not Classified)
Tax History
Year
Amount
Land
Improvement
Percent Change
Assessment
2018
$11,057
$5,798
$42,117
--%
$47,915
2017
$10,300
$5,798
$46,231
--%
$52,029
2016
$10,558
$5,798
$46,231
--%
$52,029
2015
$8,928
$4,763
$37,642
--%
$42,405
2014
$9,712
$4,763
$37,642
--%
$42,405
2012
$7,932
$5,281
$51,576
--%
$56,857
2011
$7,014
$5,281
$51,576
--%
$56,857

Average Home Price in 60026
Nearby Properties
Zip Code
Price
Bed
Bath
Sqft
Lot
Sold Date
$722,521
$722,521
3 Beds
2.5 Baths
2,481 Sqft
4,219 Lot (sqft)
Sold 08/12/2026
$700,000
$700,000
3 Beds
3 Baths
2,463 Sqft
4,142 Lot (sqft)
Sold 10/27/2026