Member Features
Find Real Estate Bargain!
Full foreclosure details
Home value, equity and ownership info
Find homes priced below market
Get full access with a FREE Account
Already a member?
$680,000
Listing Price2beds
3baths
1,872sqft
3,242sqft lot
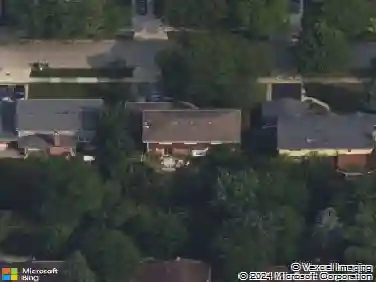
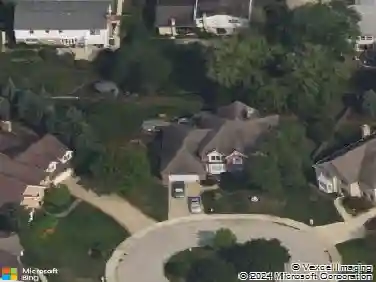
4524 S Seminole Dr, Glenview, IL 60026
Member Features
Find Real Estate Bargain!
Full foreclosure details
Home value, equity and ownership info
Find homes priced below market
Get full access with a FREE Account
Already a member?
For Sale
Off Market
Home type
Price / sqft
Year built
Home Details
Gorgeous Glenview townhome located in the sought after Villas of Indian Ridge on one of the most desirable lots in the development. Enjoy a cup of coffee or a glass of wine from the beautifully landscaped back patio overlooking the picturesque pond. The open floor plan is perfect for entertaining guests and large family gatherings featuring a soaring two story family room with a fireplace and expansive views of the water. The natural open flow into the light filled dining room and kitchen adds to the feeling of airiness and brightness. The breakfast nook is the ideal spot for casual dining while the first floor powder room and laundry room offers convenience to guests and family members alike. The office is the perfect spot for remote working or a secluded place to read a book. Red oak hardwood floors beautifully accent and tie together the main level. The upper level boasts an expansive primary bedroom featuring two walk in closets, an on-suite bathroom with double sinks, a soaking tub and a separate shower. A generously sized second bedroom with a hallway bath just steps away is perfect for family or guests. The lower level recreation room can be utilized as an additional entertaining/living space or as an exercising area. The lower level utility room and crawl space provides plenty of extra storage. Easy access to shopping, the highway and The Glen. The Seller had a Davinci Bellaforte composite shake roof installed in 2022.
Interior Details
1872
2
3
Has Heating:
Yes
Heating Type:
Yes
Has Cooling:
Yes
Cooling Type:
Central
Has Fuel:
No
Fuel Type:
N/A
Has Basement:
No
Basement Type:
Unfinished
Has Flooring:
No
Flooring Type:
N/A
Has Fireplace:
Yes
Fireplace Type:
N/A
Property Details
3242
No
No
Type:
Garage, Attached
Location:
N/A
Status:
N/A
Number of Spaces:
2
N/A
N/A
N/A
N/A
N/A
N/A
N/A
Construction Details
Modern
Brick/stone (brick And/or Stone)
N/A
N/A
Other (not Classified)
Tax History
Year
Amount
Land
Improvement
Percent Change
Assessment
2018
$9,021
$4,538
$40,738
--%
$45,276
2017
$8,787
$4,538
$40,738
--%
$45,276
2016
$8,738
$4,538
$40,738
--%
$45,276
2015
$7,767
$3,728
$33,747
--%
$37,475
2014
$7,574
$3,728
$33,747
--%
$37,475
2012
$6,424
$4,133
$31,491
--%
$35,624
2011
$7,757
$4,133
$40,403
--%
$44,536

Average Home Price in 60026
Nearby Properties
Zip Code
Price
Bed
Bath
Sqft
Lot
Sold Date
$680,000
$680,000
2 Beds
3 Baths
1,872 Sqft
3,242 Lot (sqft)
Sold 10/13/2026