Member Features
Find Real Estate Bargain!
Full foreclosure details
Home value, equity and ownership info
Find homes priced below market
Get full access with a FREE Account
Already a member?
$2,224,021
Listing Price--beds
6baths
6,658sqft
38,700sqft lot
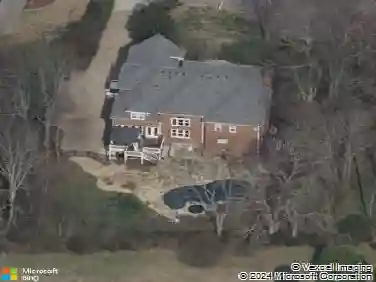
9201 Selkirk Ct, Brentwood, TN 37027
Member Features
Find Real Estate Bargain!
Full foreclosure details
Home value, equity and ownership info
Find homes priced below market
Get full access with a FREE Account
Already a member?
For Sale
Off Market
Home type
Price / sqft
Year built
Home Details
Beautifully Updated Home in Gated Community of Sheridan Park on Private 1.03 Acre Cul de Sac Lot. Entry w/Sweeping Staircase, Beautiful Maple Hardwood Floors, Study/Office with Vaulted Ruff Hewn Cedar Beam Ceiling and F/P, Large Primary Suite with Cove Ceiling, F/P, Sitting Area w/French Doors to Patio, Luxe Bath & 2 Walk-In Closets, Formal Dining Room w/Panel Mold, Large Living Room with 2 Story Ceiling, Wall of Windows, F/P with Limestone Mantel, Cook's Kitchen w/6 Burner Stove w/ 2 Ovens, Breakfast RM, Open to Vaulted Beamed Ceiling Family Room with Built-In Cabinetry & Fireplace. Screen Porch Overlooks Large Level Private Fenced Back Yard with Flagstone Patio. 4 Bedrooms, 3 Full Baths and Rec Room Upstairs. Lower Level with Bedroom w/Full Bath, Great Room, Media Room & Wet Bar. Approximately 1582 sqft. Unfinished Basement. Storage Galore. New Roof in April of 2025, 2 New HVAC Units 2025, 2 New Hot Water Heaters 2024.
Interior Details
6658
N/A
6
Has Heating:
Yes
Heating Type:
Central
Has Cooling:
Yes
Cooling Type:
Central
Has Fuel:
No
Fuel Type:
N/A
Has Basement:
No
Basement Type:
Partial
Has Flooring:
No
Flooring Type:
N/A
Has Fireplace:
Yes
Fireplace Type:
N/A
Property Details
38700
Yes
Yes
Type:
Driveway
Location:
N/A
Status:
N/A
Number of Spaces:
0
N/A
N/A
N/A
N/A
N/A
N/A
N/A
Construction Details
N/A
N/A
N/A
N/A
Asphalt
Tax History
Year
Amount
Land
Improvement
Percent Change
Assessment
2020
$7,533
$53,750
$238,225
--%
$291,975
2019
$7,533
$53,750
$238,225
--%
$291,975
2018
$7,328
$53,750
$238,225
--%
$291,975
2017
$7,270
$53,750
$238,225
--%
$291,975
2016
$7,182
$53,750
$238,225
--%
$291,975
2014
$7,832
$0
$0
--%
$290,075
2013
$7,832
$0
$0
--%
$290,075
2012
$6,556
$0
$0
--%
$290,075

Average Home Price in 37027
Nearby Properties
Zip Code
Price
Bed
Bath
Sqft
Lot
Sold Date
$3,695,000
$3,695,000
5 Beds
7 Baths
6,362 Sqft
33,069 Lot (sqft)
Sold 10/13/2026
$2,833,372
$2,833,372
4 Beds
7.5 Baths
5,776 Sqft
23,165 Lot (sqft)
Sold 10/27/2026
$2,224,021
$2,224,021
-- Beds
6 Baths
6,658 Sqft
38,700 Lot (sqft)
Sold 10/27/2026