Member Features
Find Real Estate Bargain!
Full foreclosure details
Home value, equity and ownership info
Find homes priced below market
Get full access with a FREE Account
Already a member?
$1,660,000
Listing Price5beds
6baths
1,762sqft
7,322sqft lot
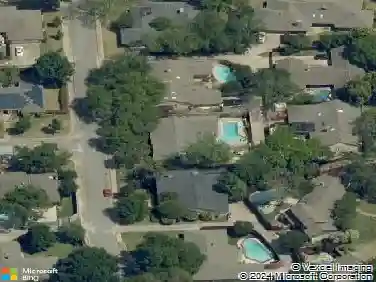
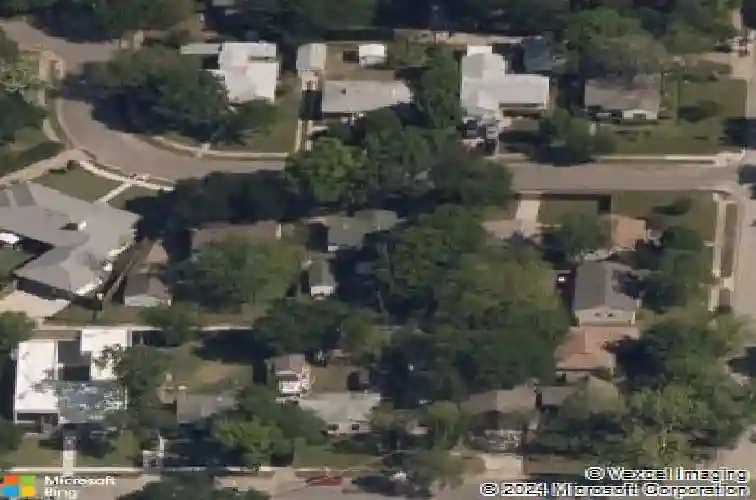
3826 Seguin Dr, Dallas, TX 75220
Member Features
Find Real Estate Bargain!
Full foreclosure details
Home value, equity and ownership info
Find homes priced below market
Get full access with a FREE Account
Already a member?
For Sale
Off Market
Home type
Price / sqft
Year built
Home Details
Elegantly sophisticated new construction by Avant Group in the heart of Midway Hollow. This modern residence showcases refined design with warm tones and designer curated finishes throughout. The two-story entry creates an immediate sense of openness, leading into the spacious living room with white oak hardwoods, a sleek gas fireplace, and large windows overlooking the backyard. The open kitchen features Mykonos Quartzite atop custom cabinetry, a 48in built-in Cafe refrigerator, Cafe gas range, dry bar with wine cooler, floating wood shelves with LED lighting, and an oversized walk-in pantry with additional cabinetry and chopping-block prep area. The first-floor primary suite is privately situated and offers a spa-like bath with Ocean Wise Quartzite atop the floating double vanity, freestanding vessel tub, oversized rainfall shower, and a large boutique-style closet. Also on the main level are a guest bed with en-suite, statement powder bath with Bianco Giola Marble countertop & splash, and a covered patio ideal for year-round use. Upstairs includes three en-suite bedrooms and a generous game room with a built-in wet bar. Thoughtful design continues throughout with clean lines, abundant natural light, and elevated fixtures. Additional features include Control4 Smart Home wiring, smart lighting, speaker and camera pre-wiring, piered-slab foundation, full foam insulation, two tankless water heaters, and the Maverick 1-2-10 Builders Warranty for added peace of mind. 3826 Seguin
Interior Details
1762
5
6
Has Heating:
Yes
Heating Type:
Central
Has Cooling:
Yes
Cooling Type:
Central
Has Fuel:
Yes
Fuel Type:
Gas
Has Basement:
No
Basement Type:
No Basement
Has Flooring:
No
Flooring Type:
N/A
Has Fireplace:
Yes
Fireplace Type:
N/A
Property Details
7322
Yes
Yes
Type:
Garage, Attached
Location:
N/A
Status:
N/A
Number of Spaces:
0
N/A
N/A
N/A
N/A
N/A
N/A
N/A
Construction Details
N/A
Other (not Classified)
N/A
Gable
Composition Shingle
Tax History
Year
Amount
Land
Improvement
Percent Change
Assessment
2019
$8,939
$280,000
$47,010
--%
$327,010
2019
$8,939
$280,000
$47,010
--%
$327,010
2018
$8,237
$225,000
$64,530
--%
$289,530
2017
$7,073
$185,000
$75,140
--%
$260,140
2016
$5,849
$125,000
$90,110
--%
$215,110
2014
$4,802
$75,000
$100,730
--%
$175,730
2013
$4,211
$75,000
$79,680
--%
$154,680

Average Home Price in 75220