Member Features
Find Real Estate Bargain!
Full foreclosure details
Home value, equity and ownership info
Find homes priced below market
Get full access with a FREE Account
Already a member?
$939,900
Listing Price5beds
3baths
3,099sqft
11,880sqft lot
516 S See Gwun Ave, Mount Prospect, IL 60056
Member Features
Find Real Estate Bargain!
Full foreclosure details
Home value, equity and ownership info
Find homes priced below market
Get full access with a FREE Account
Already a member?
For Sale
Off Market
Home type
Price / sqft
Year built
Home Details
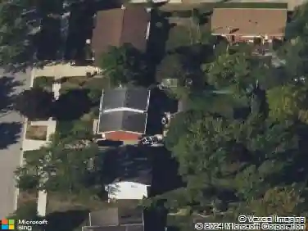
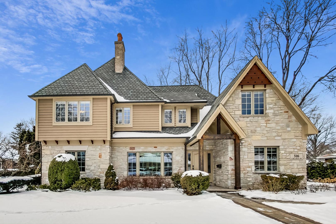
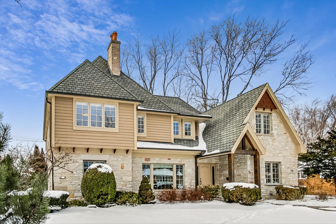
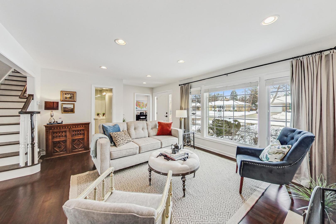
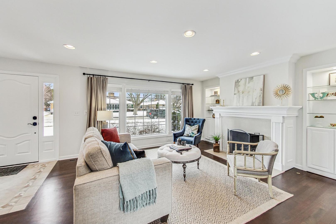
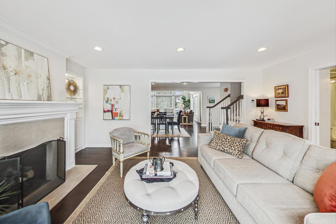
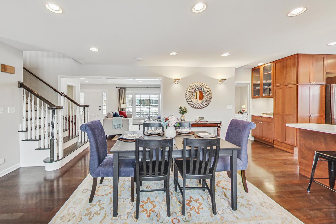
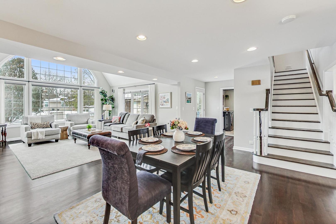
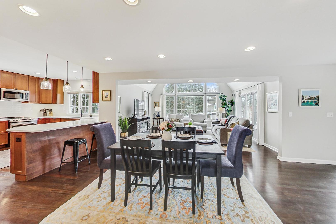
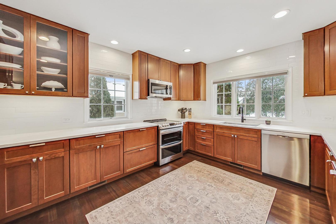
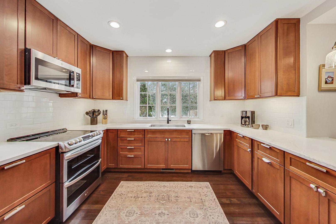
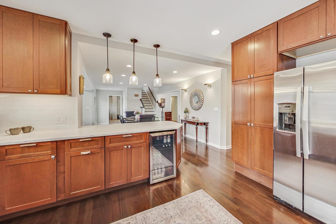
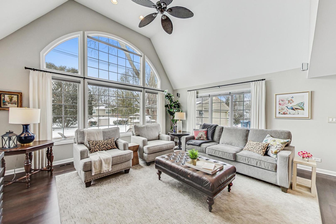
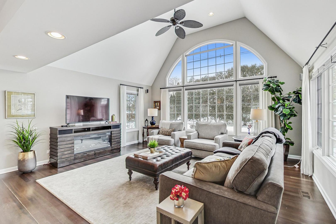
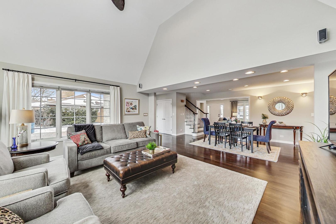
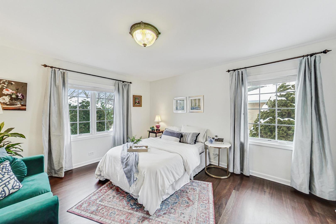
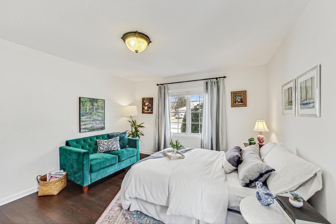
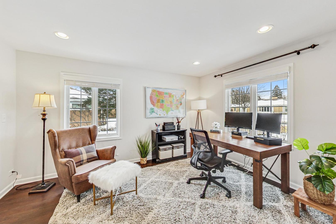
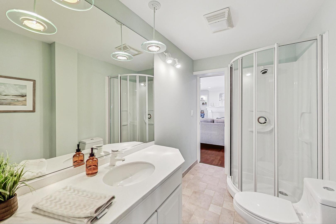
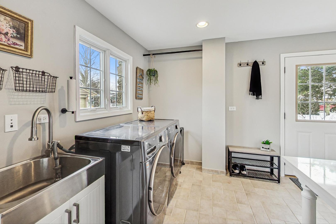
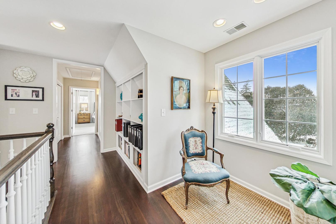
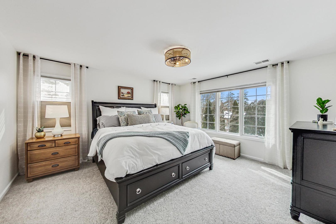
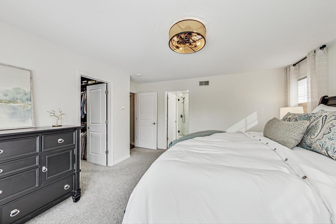
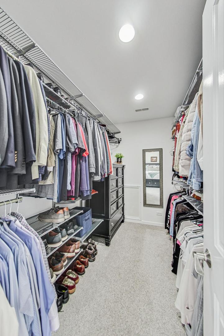
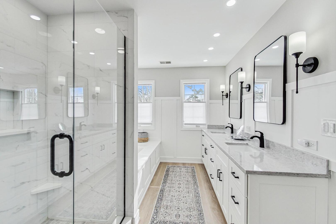
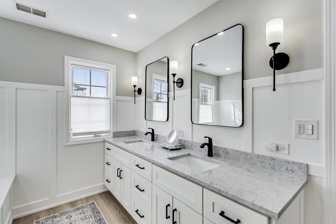
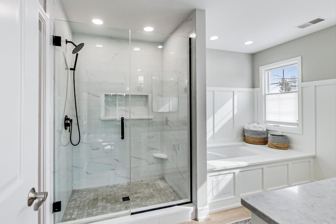
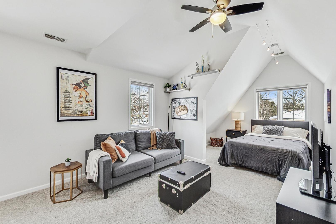
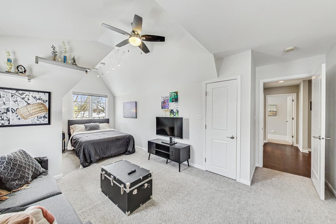
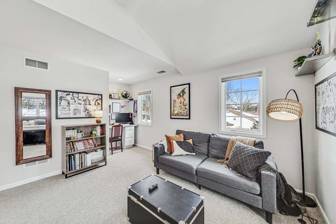
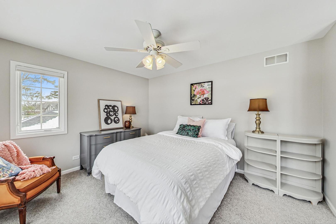
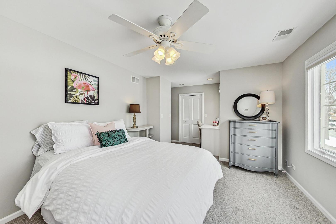
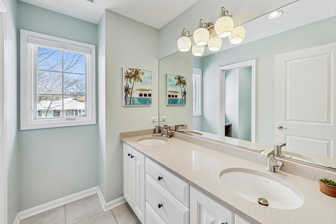
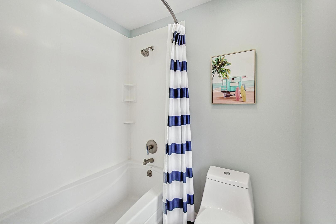
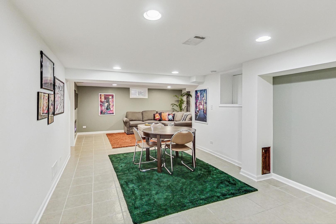
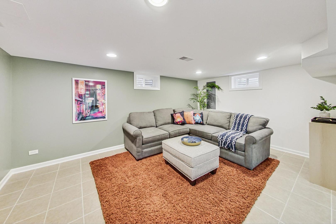
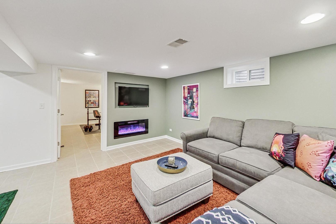
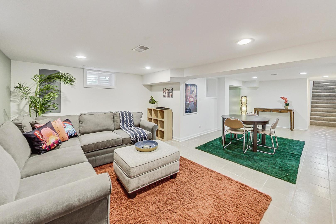
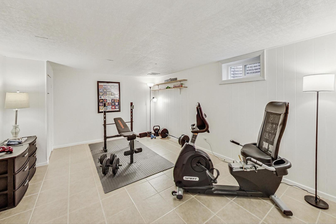
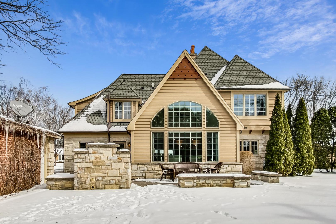
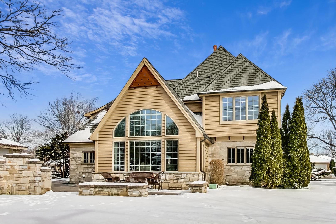
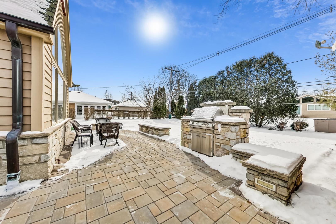
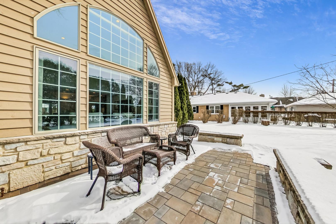
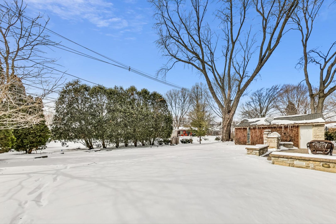
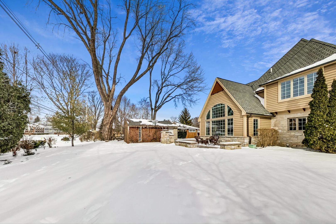
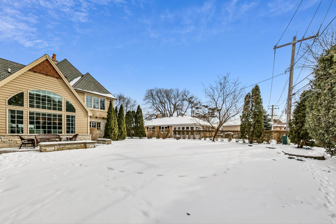
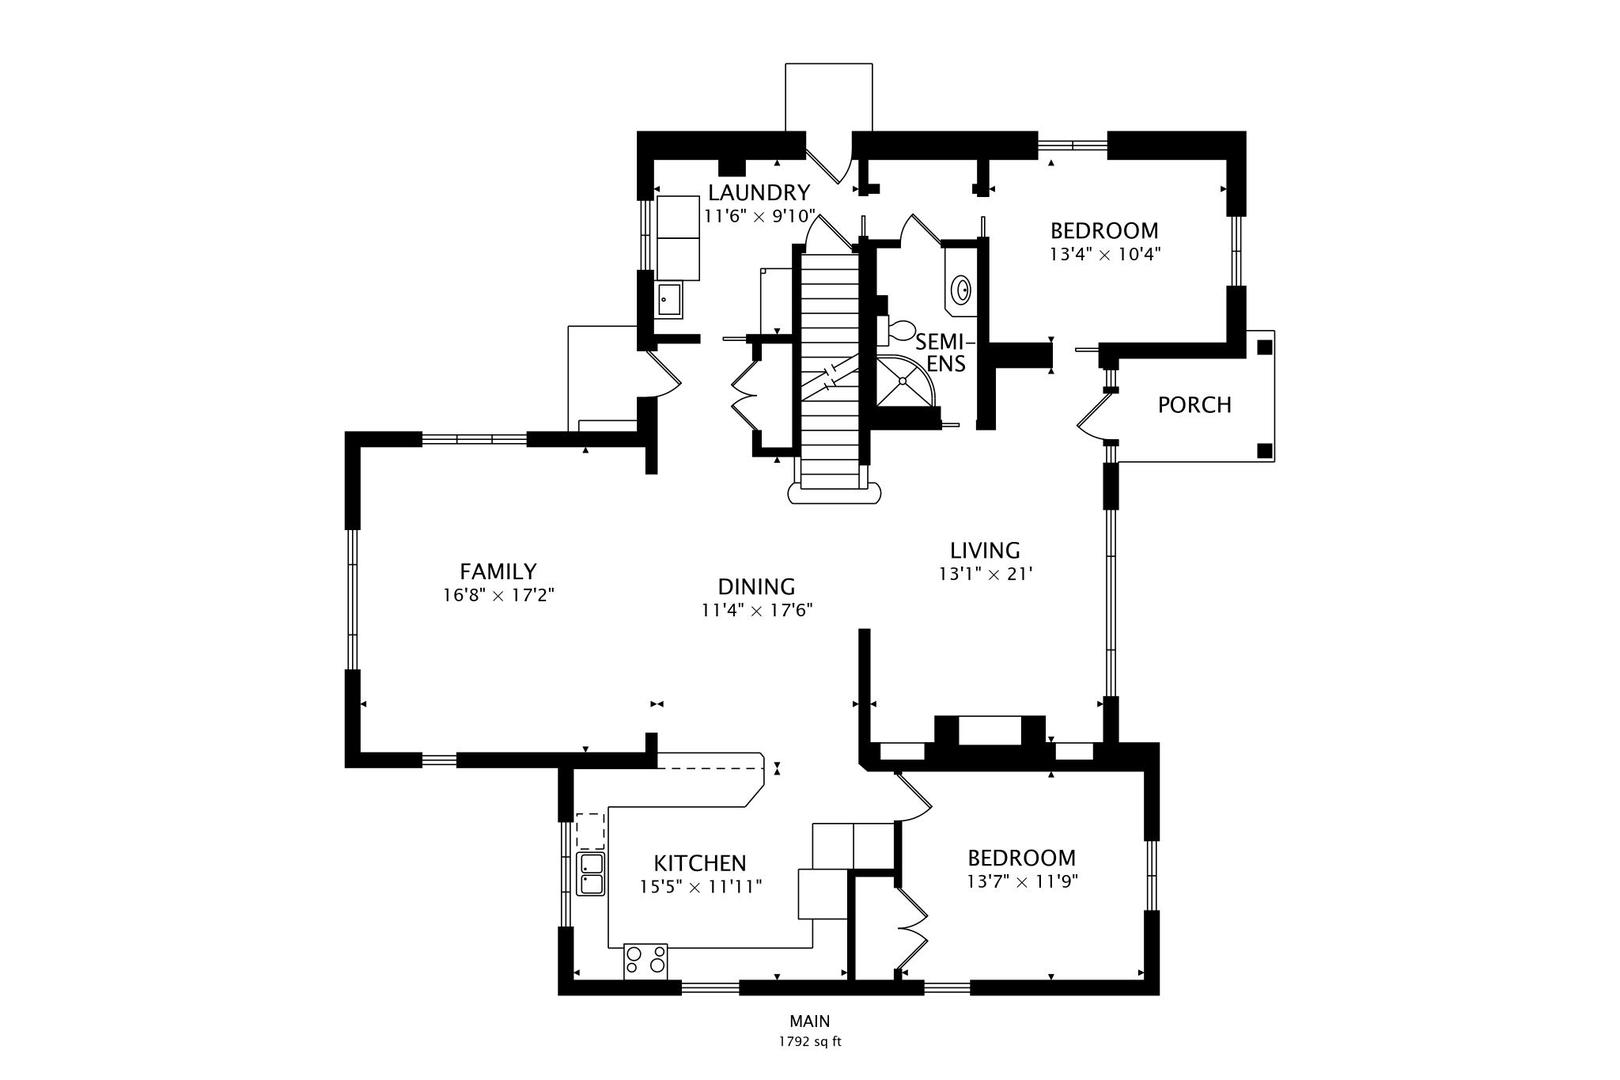
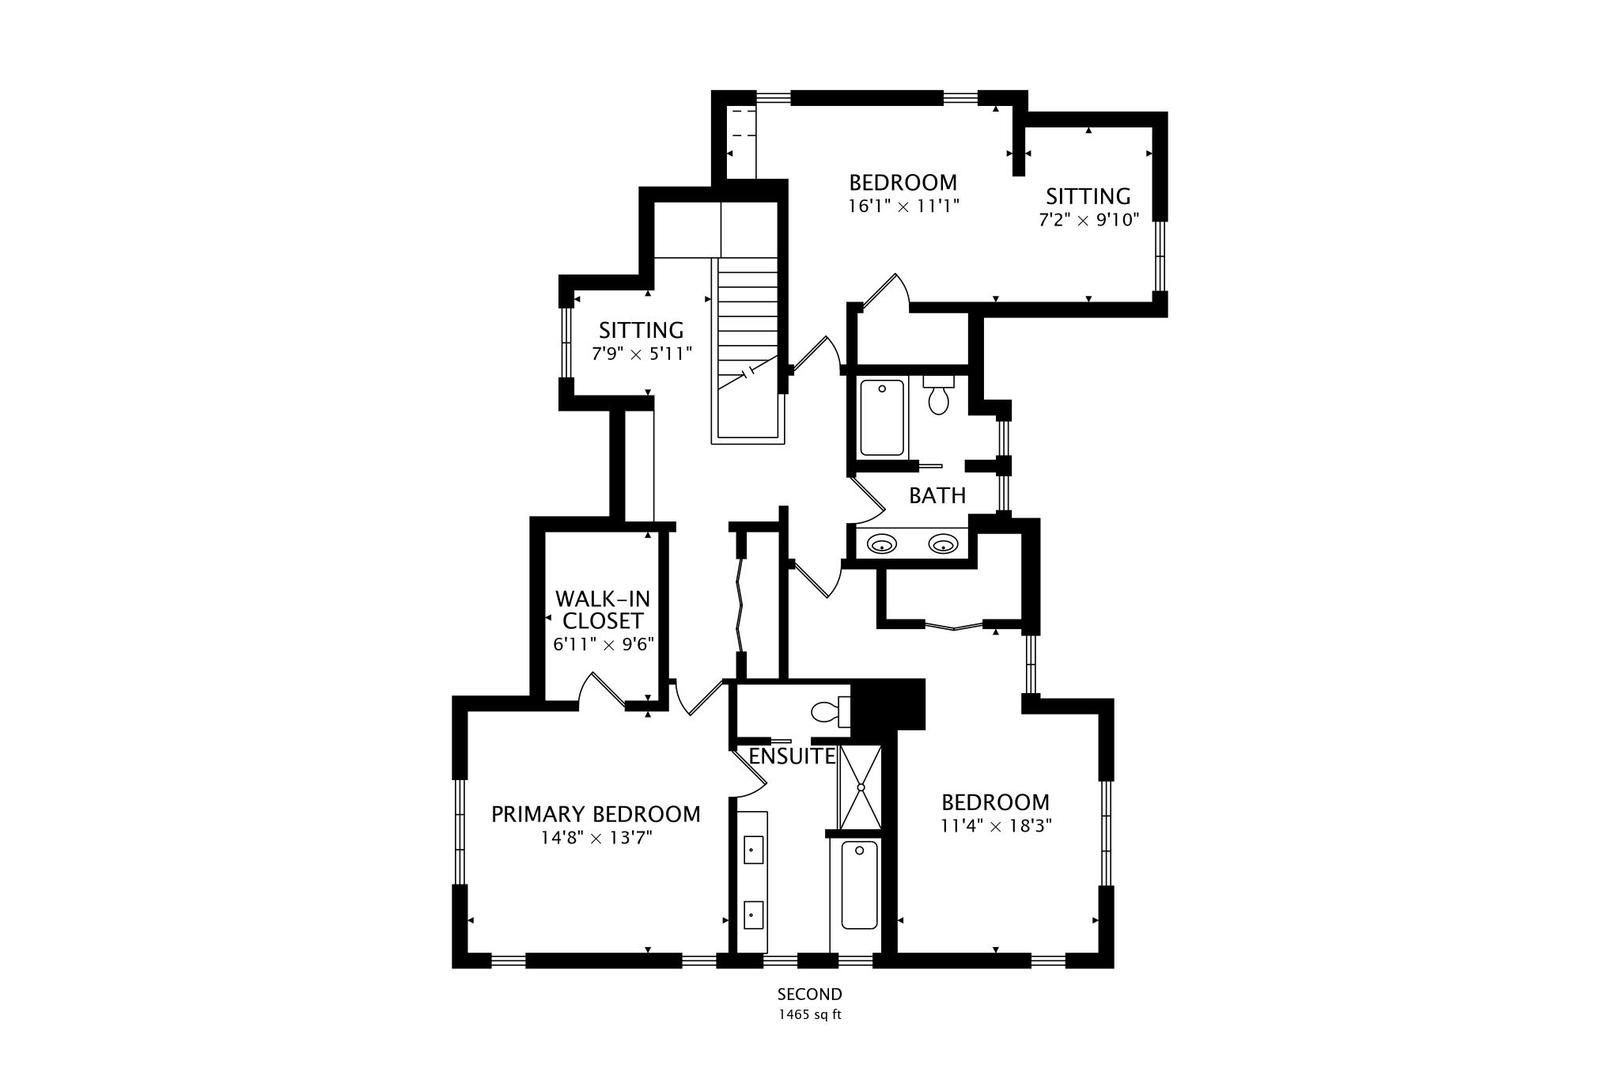
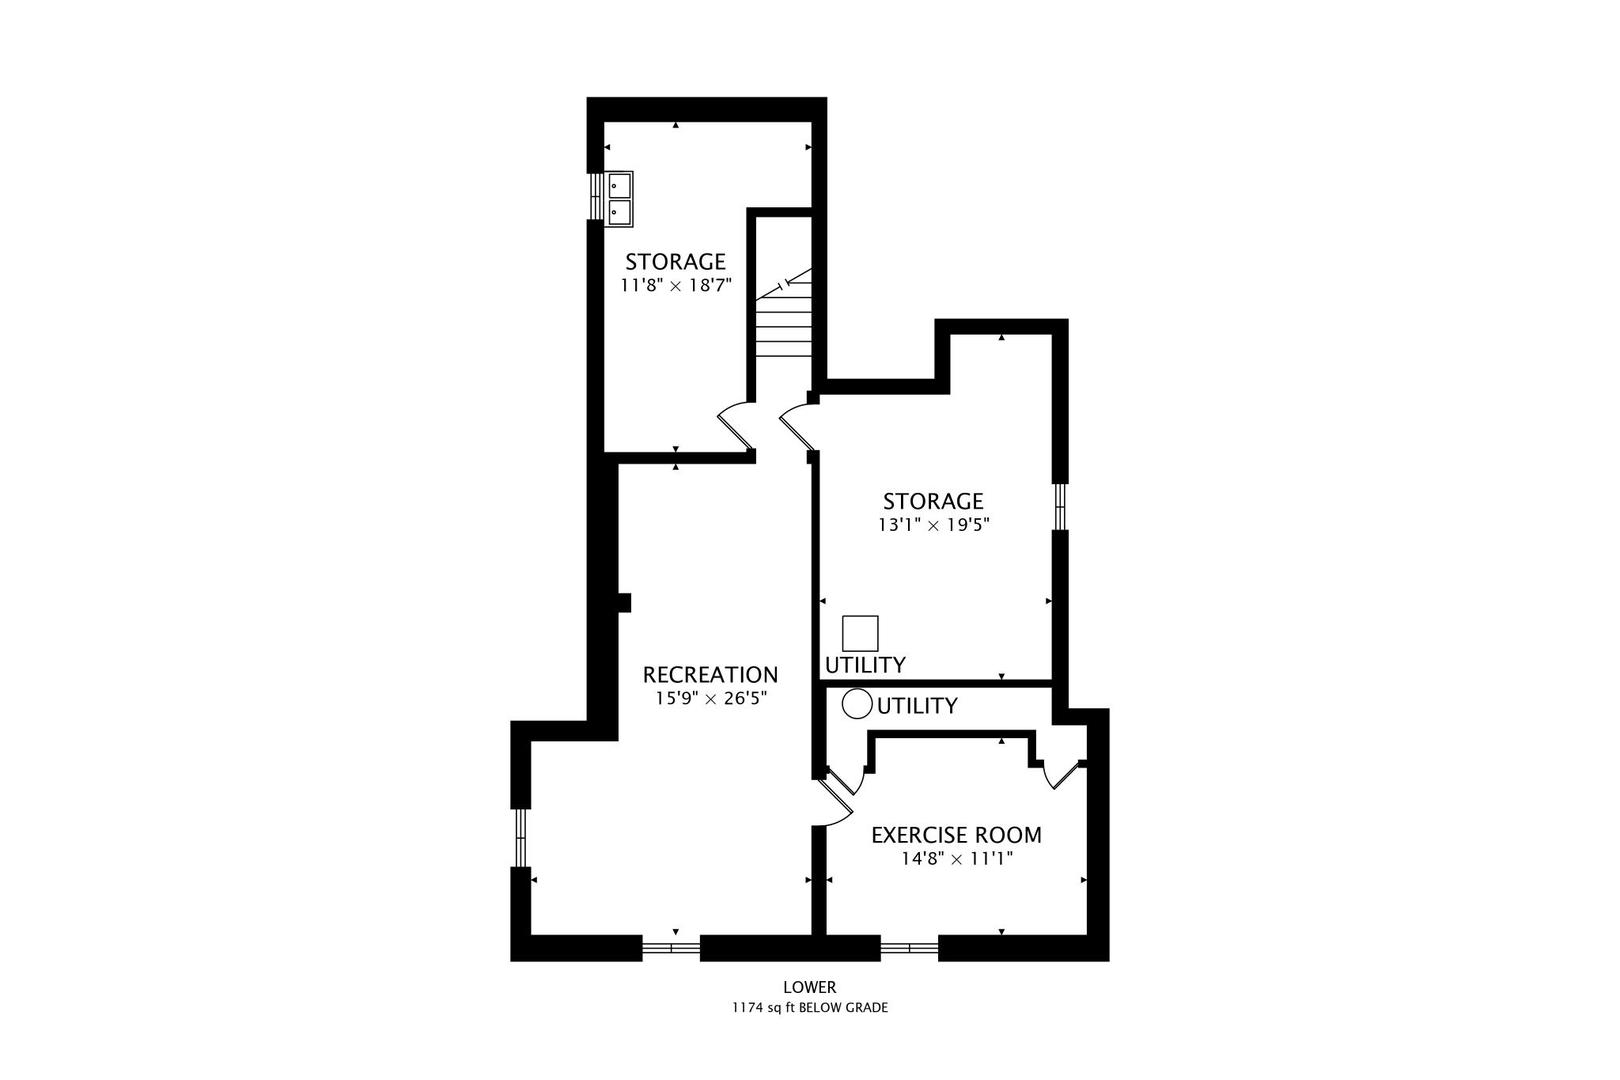
Seize the rare opportunity to own this beautifully designed, custom-built French Tudor home, ideally situated just moments from the picturesque Mount Prospect Golf Club. This stunning two-story residence stands out with its striking curb appeal, highlighted by steeply pitched gables, elegant stone accents, timber trim, copper gutters, and a charming portico entry. The Centennial slate 50 year roof not only enhances the homes aesthetic but also offers lasting durability. Inside, the open-concept layout is designed for both functionality and luxury, providing endless possibilities for modern living. The inviting foyer leads into the expansive living room, featuring a cozy fireplace with built-ins on each side and recessed lighting, flowing seamlessly into the formal dining area-ideal for hosting gatherings of any size. The two-story family room boasts a grand palladium window, allowing natural light to flood the space while offering stunning views of the lush, manicured yard. The gourmet kitchen open to the main living areas, is a chefs dream, complete with rich cabinetry, updated countertops, tiled backsplash, newer stainless steel appliances, and a built-in beverage cooler. Gleaming refinished hardwood floors flow throughout the main level, adding warmth and charm. This home features five spacious bedrooms-three upstairs and two on the main floor-providing versatile options for a home office, in-law suite, or guest accommodations. The second floor landing includes a cozy sitt
Interior Details
3099
5
3
Has Heating:
Yes
Heating Type:
Yes
Has Cooling:
Yes
Cooling Type:
Central
Has Fuel:
No
Fuel Type:
N/A
Has Basement:
No
Basement Type:
Finished
Has Flooring:
No
Flooring Type:
N/A
Has Fireplace:
Yes
Fireplace Type:
N/A
Property Details
11880
No
No
Type:
Garage, Detached
Location:
N/A
Status:
N/A
Number of Spaces:
2
N/A
N/A
N/A
N/A
N/A
N/A
N/A
Construction Details
N/A
Brick/stone (brick And/or Stone)
N/A
N/A
Asphalt
Tax History
Year
Amount
Land
Improvement
Percent Change
Assessment
2018
$13,036
$6,534
$39,512
--%
$46,046
2017
$13,089
$6,534
$39,512
--%
$46,046
2016
$11,569
$6,534
$39,512
--%
$46,046
2015
$11,902
$5,346
$38,228
--%
$43,574
2014
$11,717
$5,346
$38,228
--%
$43,574
2012
$10,276
$6,237
$42,411
--%
$48,648
2011
$8,860
$6,237
$42,411
--%
$48,648

Average Home Price in 60056
Nearby Properties
Zip Code
Price
Bed
Bath
Sqft
Lot
Sold Date
$714,833
4 Beds
2.5 Baths
2,961 Sqft
42,297 Lot (sqft)
Sold 10/07/2026
$753,041
3 Beds
2.5 Baths
2,989 Sqft
9,750 Lot (sqft)
Sold 09/25/2026
$885,807
4 Beds
2 Baths
3,072 Sqft
8,580 Lot (sqft)
Sold 07/07/2026
$939,900
5 Beds
3 Baths
3,099 Sqft
11,880 Lot (sqft)
Sold 10/27/2026
$698,946
5 Beds
3 Baths
2,793 Sqft
10,500 Lot (sqft)
Sold 10/13/2026