Member Features
Find Real Estate Bargain!
Full foreclosure details
Home value, equity and ownership info
Find homes priced below market
Get full access with a FREE Account
Already a member?
$730,000
Listing Price5beds
4baths
3,595sqft
36,590sqft lot
4731 Sedge Wren Ct, Providence Forge, VA 23140
Member Features
Find Real Estate Bargain!
Full foreclosure details
Home value, equity and ownership info
Find homes priced below market
Get full access with a FREE Account
Already a member?
For Sale
Pending
Home type
Price / sqft
Year built
Home Details
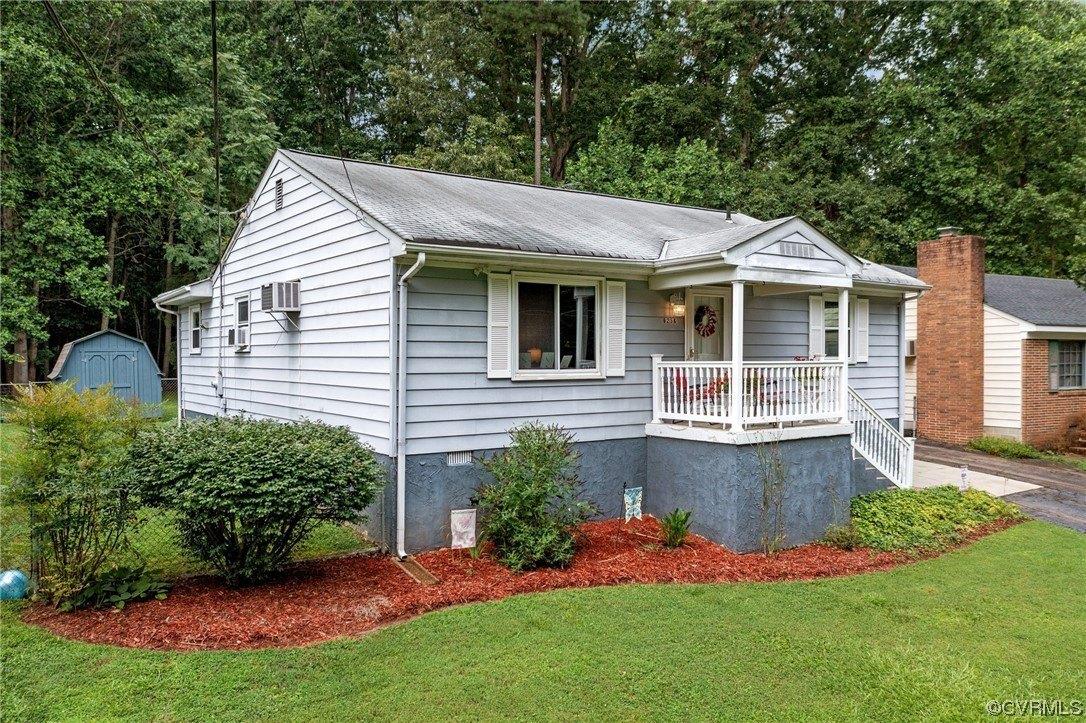
Beautifully landscaped 0.84 acre corner lot in cul-de-sac. Grand foyer w/black rail staircase, spacious open balcony overlook. 5 bedrooms, 4.5 bath, primary suite w/tray ceiling, walk-in closets, spa inspired bath w/oversized shower, soaking tub & towel warmer. Family room flows into gourmet kit, gas fireplace w/river rock insert. Kitchen w/granite counter, custom cabinet, stainless steel appliances, breakfast area, Butler pantry w/beverage fridge, large pantry connect kitchen to formal dining room. Laundry rm w/folding table & storage. Oversized 2 car garage w/epoxy floor, built in cabinets, EV 50 amp receptacle, mini split system, & upgrades.4 bedrooms, 2 w/new carpet & 3 full baths,1 w/walk-in storage. Covered porch w/coffered lighted ceiling, brick wood burn fireplace, built in grill, & treehouse. Tall crawlspace w/garden equip storage. Whole house Generac generator. Access to golf course, tennis court, trails, pool, fitness center, dining, & more, I-64,I-295,I-95, Rhmd, Wburg, Wash D.C., VA Bch, Military bases, shopping, medical.
Interior Details
3595
5
4
Has Heating:
Yes
Heating Type:
Heat Pump
Has Cooling:
Yes
Cooling Type:
N/A
Has Fuel:
Yes
Fuel Type:
Electric
Has Basement:
No
Basement Type:
N/A
Has Flooring:
No
Flooring Type:
Hardwood
Has Fireplace:
Yes
Fireplace Type:
N/A
Property Details
36590
No
No
Type:
N/A
Location:
N/A
Status:
N/A
Number of Spaces:
N/A
N/A
N/A
N/A
N/A
N/A
N/A
N/A
Construction Details
N/A
Fiber Cement Siding (hardi-board/hardi-plank)
N/A
Gable
Shingle
Tax History
Year
Amount
Land
Improvement
Percent Change
Assessment
2020
$3,517
$41,000
$404,200
--%
$445,200
2019
$3,676
$45,100
$403,300
--%
$448,400
2018
$3,676
$45,100
$403,300
--%
$448,400
2017
$3,536
$50,900
$375,200
--%
$426,100
2016
$422
$50,900
$0
--%
$50,900

Average Home Price in 23140
Nearby Properties
Zip Code
Price
Bed
Bath
Sqft
Lot
Sold Date
$619,532
4 Beds
3.5 Baths
3,064 Sqft
18,731 Lot (sqft)
Sold 10/27/2026
$684,565
4 Beds
4 Baths
3,659 Sqft
43,124 Lot (sqft)
Sold 08/11/2026
$580,000
4 Beds
3 Baths
3,182 Sqft
29,185 Lot (sqft)
Sold 07/15/2026
$744,999
5 Beds
3 Baths
3,090 Sqft
30,056 Lot (sqft)
Sold 10/27/2026
$689,000
5 Beds
4 Baths
3,580 Sqft
20,473 Lot (sqft)
Sold 10/13/2026
$730,000
5 Beds
4 Baths
3,595 Sqft
36,590 Lot (sqft)
Sold 10/26/2026
$692,002
4 Beds
3.5 Baths
3,475 Sqft
23,522 Lot (sqft)
Sold 10/26/2026
$550,000
5 Beds
3 Baths
3,160 Sqft
30,056 Lot (sqft)
Sold 10/26/2026