Member Features
Find Real Estate Bargain!
Full foreclosure details
Home value, equity and ownership info
Find homes priced below market
Get full access with a FREE Account
Already a member?
$725,000
Listing Price4beds
4baths
2,895sqft
38,333sqft lot
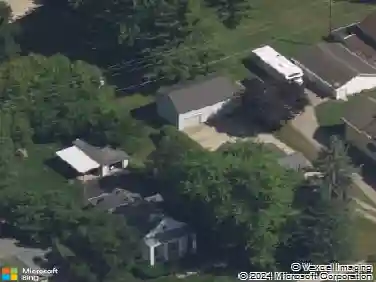
7448 Secretariat Dr, Saline, MI 48176
Member Features
Find Real Estate Bargain!
Full foreclosure details
Home value, equity and ownership info
Find homes priced below market
Get full access with a FREE Account
Already a member?
For Sale
Off Market
Home type
Price / sqft
Year built
Home Details
From the moment that you enter off the charming, covered front porch it is apparant at every turn that this original homeowner meticulously loved and maintained this 4 Bed/ 3 1/2 Bath contemporary colonial in highly desirable Saline Estates! Bright and open, this meticulous home has a great flow and showcases a two story foyer with large picture window, recently refinished maple hardwood flooring throughout most of the entire 1st floor, a formal dining room,and a front flex room with large window (currently being used as a 2nd home office). You will love the contemporary architectural vibe of the great room with its floor-to-ceiling stone fireplace, the rod iron stairway that wraps around to the loft, and the multiple windows looking out the the private and well landscaped backyard. The gourmet kitchen has custom maple cabinetry, tile backsplash, granite countertops, a large walk-in pantry, double ovens, and is great for family life and entertaining as it both opens to the great room and has a door off of the breakfast nook leading out to the maintenance free Trex deck with steps leading down to a landscape enclosed brick paver patio and outdoor living space. Other main floor amenities include a half bath, laundry/mud room with tile floor and cabinetry, and whole house audio system. This homes ample natural lighting continues upstairs with the impressive view of the main floor living area and the added living space of a loft/reading nook. French doors open to the primary bedr
Interior Details
2895
4
4
Has Heating:
Yes
Heating Type:
Forced Air With Air Conditioning
Has Cooling:
Yes
Cooling Type:
N/A
Has Fuel:
No
Fuel Type:
N/A
Has Basement:
No
Basement Type:
Basement (unspecified)
Has Flooring:
No
Flooring Type:
N/A
Has Fireplace:
Yes
Fireplace Type:
N/A
Property Details
38333
Yes
Yes
Type:
N/A
Location:
N/A
Status:
N/A
Number of Spaces:
N/A
No
No
No
No
No
No
No
Construction Details
Custom Design
Aluminum/vinyl
N/A
N/A
N/A
Tax History
Year
Amount
Land
Improvement
Percent Change
Assessment
2018
$8,824
$0
$0
--%
$252,300
2019
$9,022
$0
$0
--%
$250,900
2016
$8,504
$0
$0
--%
$246,600
2017
$8,486
$0
$0
--%
$246,600
2016
$8,504
$0
$0
--%
$236,600
2014
$4,605
$0
$0
--%
$128,800
2013
$1,815
$0
$0
--%
$33,800
2012
$1,805
$0
$0
--%
$33,800

Average Home Price in 48176
Nearby Properties
Zip Code
Price
Bed
Bath
Sqft
Lot
Sold Date
$725,000
$725,000
4 Beds
4 Baths
2,895 Sqft
38,333 Lot (sqft)
Sold 10/13/2026