Member Features
Find Real Estate Bargain!
Full foreclosure details
Home value, equity and ownership info
Find homes priced below market
Get full access with a FREE Account
Already a member?
$1,143,546
Listing Price4beds
5baths
3,502sqft
--sqft lot
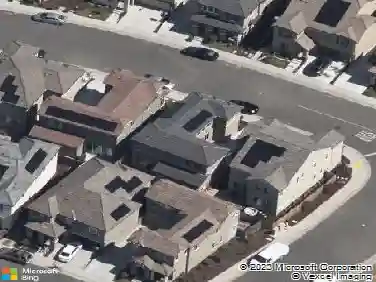
5726 Secret Creek Dr, Rocklin, CA 95677
Member Features
Find Real Estate Bargain!
Full foreclosure details
Home value, equity and ownership info
Find homes priced below market
Get full access with a FREE Account
Already a member?
For Sale
Off Market
Home type
Price / sqft
Year built
Home Details
Homesite 16 - Welcome to 5726 Secret Creek Drive in Rocklin, CA! Located in the prestigious community of The Woods, this exceptional Residence 4 boasts 4 bedrooms, 4 and a half baths, and over $54,000 in high-end designer upgrades. Step inside to find rich engineered hardwood flooring flowing through the main living areas, complemented by plush upgraded carpeting and premium padding upstairs. The heart of the homeyour gourmet kitchenfeatures stunning Hana Sky quartz countertops, a lantern mosaic backsplash, and a full suite of Bosch stainless steel appliances. Thoughtfully curated finishes like painted white shaker cabinets, matte white Schluter trims, and bronze Everly pendant lights elevate the space. The spa-inspired primary bath showcases Athena Gold marble hex tile and designer upgrades like a custom vanity backsplash and upgraded flooring. Additional highlights include open rail stairs, LED lighting packages, undercabinet lighting, and sleek satin nickel fixtures throughout. Perfectly designed for both elegance and function, this home is nestled in one of Rocklins most desirable neighborhoodsoffering a rare opportunity to own a truly turnkey luxury residence.
Interior Details
3502
4
5
Has Heating:
Yes
Heating Type:
Central
Has Cooling:
Yes
Cooling Type:
Central
Has Fuel:
No
Fuel Type:
N/A
Has Basement:
No
Basement Type:
N/A
Has Flooring:
No
Flooring Type:
N/A
Has Fireplace:
Yes
Fireplace Type:
N/A
Property Details
N/A
No
No
Type:
N/A
Location:
N/A
Status:
N/A
Number of Spaces:
N/A
N/A
N/A
N/A
N/A
N/A
N/A
N/A
Construction Details
N/A
N/A
N/A
N/A
N/A
Tax History
Year
Amount
Land
Improvement
Percent Change
Assessment

Average Home Price in 95677
Nearby Properties
Zip Code
Price
Bed
Bath
Sqft
Lot
Sold Date
$1,009,104
$1,009,104
4 Beds
4.5 Baths
3,447 Sqft
6,600 Lot (sqft)
Sold 10/22/2026
$1,417,863
$1,417,863
4 Beds
4 Baths
3,466 Sqft
12,563 Lot (sqft)
Sold 10/02/2026
$1,455,893
$1,455,893
5 Beds
4.5 Baths
3,872 Sqft
0 Lot (sqft)
Sold 10/26/2026
$1,143,546
$1,143,546
4 Beds
5 Baths
3,502 Sqft
0 Lot (sqft)
Sold 10/05/2026
$1,220,261
$1,220,261
4 Beds
2.5 Baths
3,057 Sqft
10,066 Lot (sqft)
Sold 10/27/2026
$1,204,877
$1,204,877
4 Beds
3.5 Baths
3,042 Sqft
10,175 Lot (sqft)
Sold 10/27/2026
$1,375,000
$1,375,000
4 Beds
4 Baths
3,479 Sqft
10,062 Lot (sqft)
Sold 10/26/2026
$1,337,633
$1,337,633
4 Beds
4 Baths
3,453 Sqft
10,053 Lot (sqft)
Sold 10/26/2026
$1,347,386
$1,347,386
4 Beds
4 Baths
3,453 Sqft
0 Lot (sqft)
Sold 10/26/2026