Member Features
Find Real Estate Bargain!
Full foreclosure details
Home value, equity and ownership info
Find homes priced below market
Get full access with a FREE Account
Already a member?
$1,249,000
Listing Price3beds
4baths
2,032sqft
4,910sqft lot
541 Second Ave, Pelham, NY 10803
Member Features
Find Real Estate Bargain!
Full foreclosure details
Home value, equity and ownership info
Find homes priced below market
Get full access with a FREE Account
Already a member?
For Sale
Home type
Price / sqft
Year built
Home Details
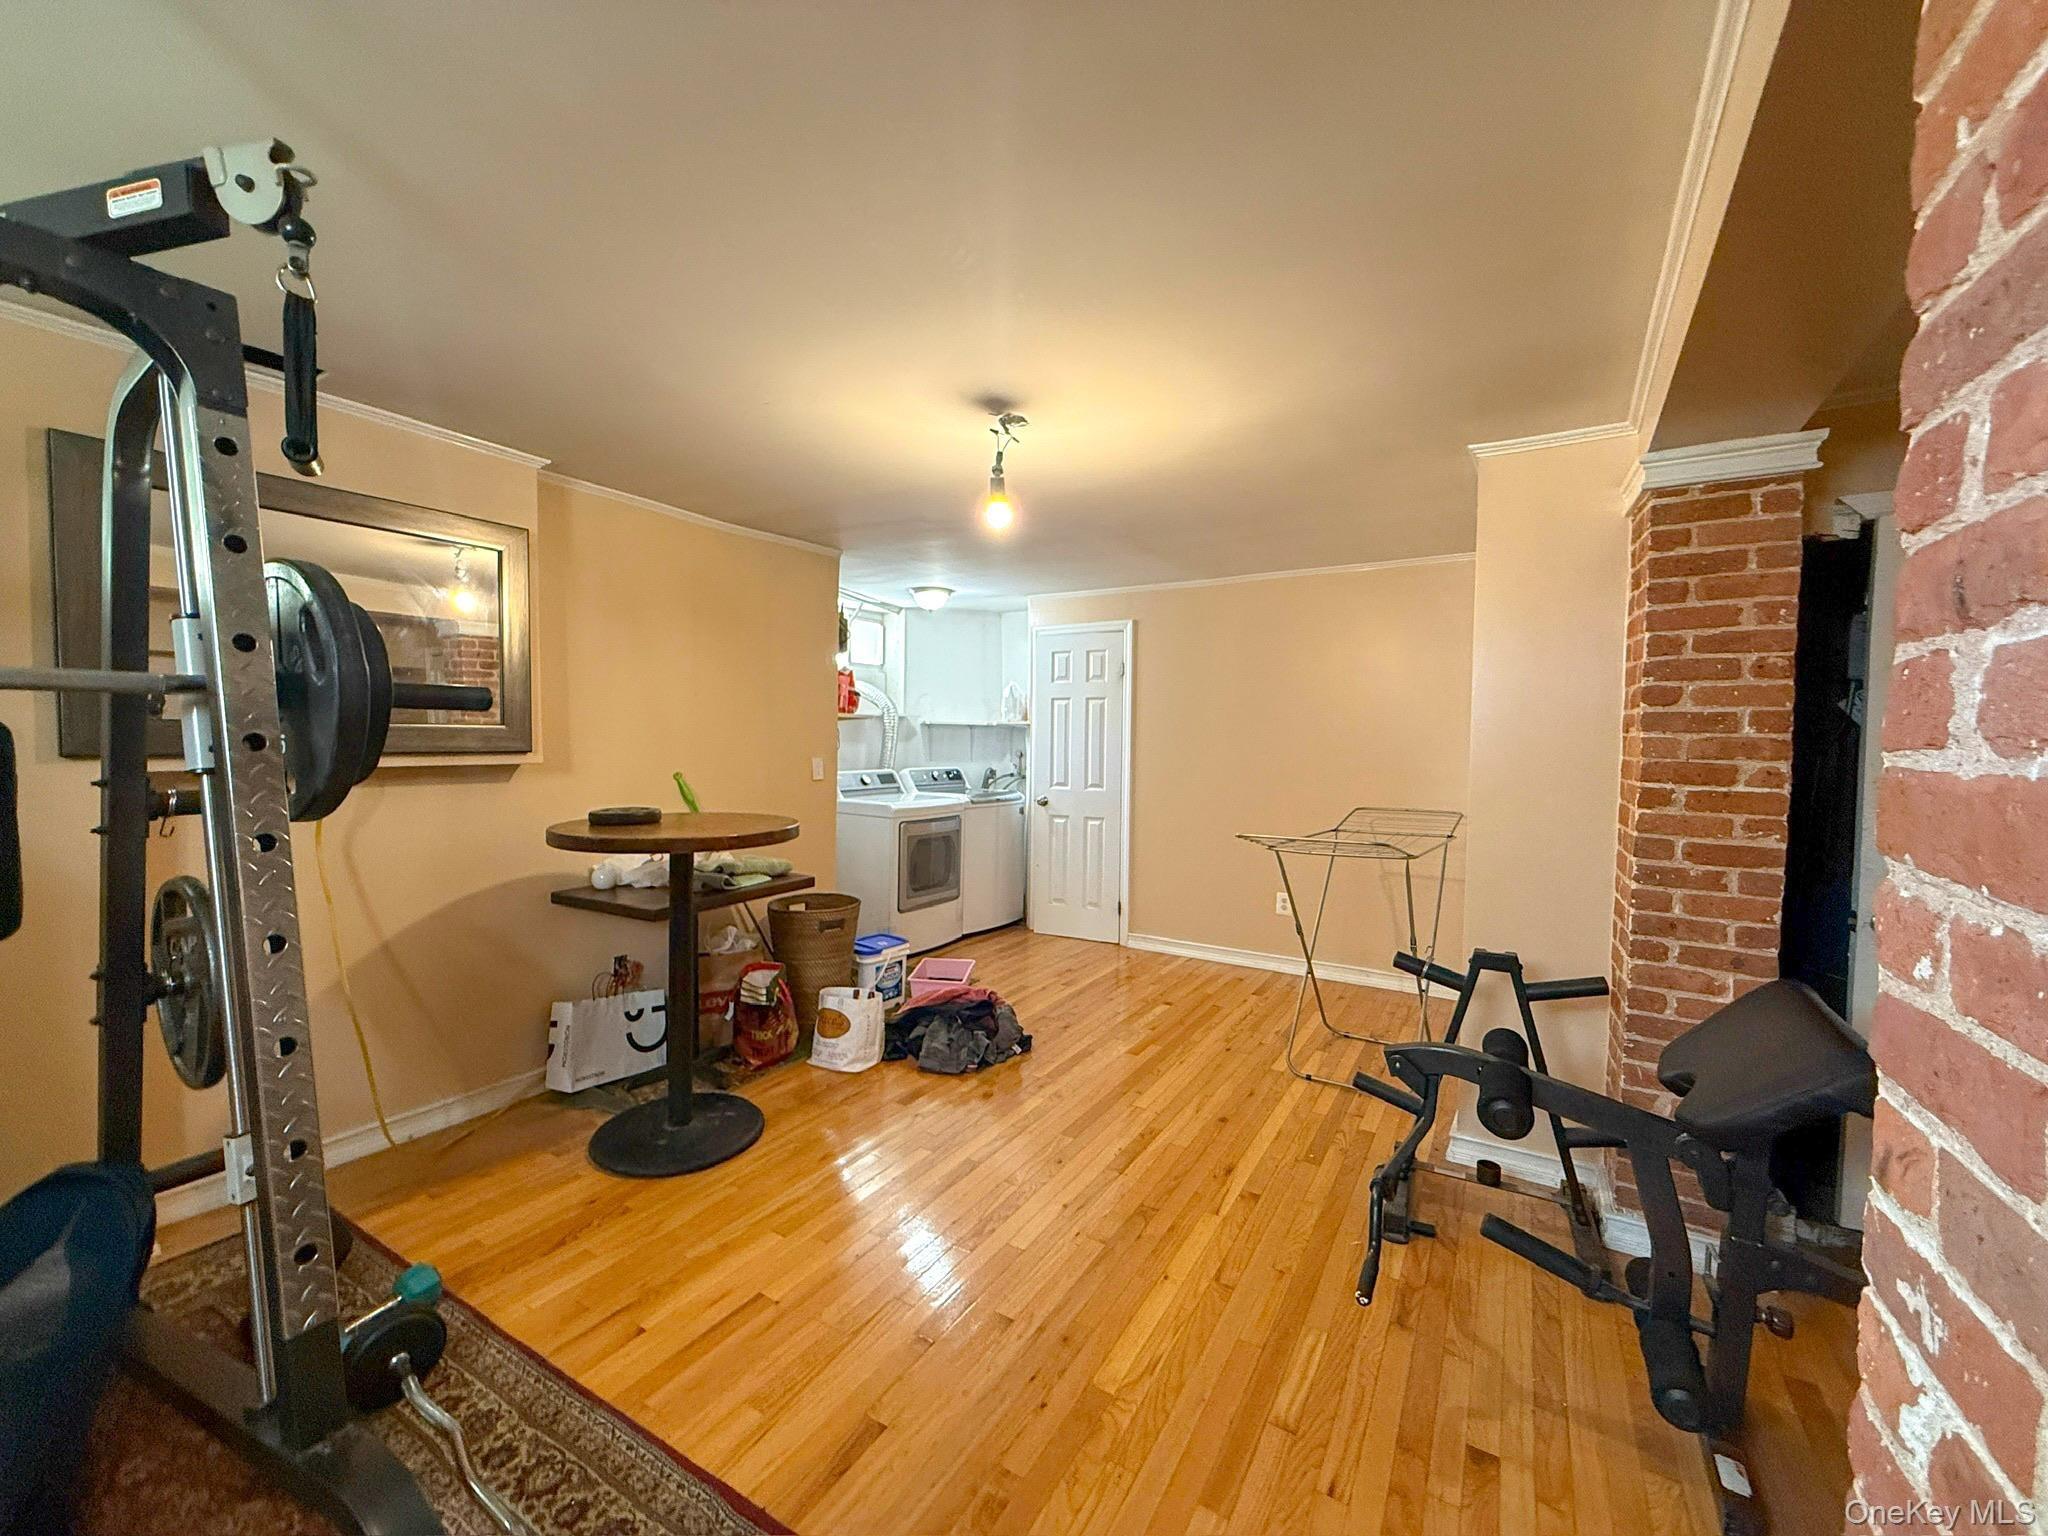
Have you been waiting for the perfect Pelham home to hit the market? Don't wait another minute! Don't wait another SECOND! Have you tried and not been able to win a bid? Here comes your SECOND chance! Located just steps from Chester Park and in the heart of the village, 541 Second Avenue has it all. Grab a pencil and get the checklist out ! Is an en-suite primary at the top of the list? Check! Are energy efficient, double-paned windows on your list? Check! How about ductless mini-splits for quiet cooling & supplemental heating? Are Hardwood floors, a wood-burning fireplace, period details, a graceful arched entry, and a sheltering, welcoming portico on the list? Check them all off! Want an aptly named and huge sunroom that will raise a smile? OK! An eat-in kitchen and open plan dining/family room space? Check! But wait...there's so much more! Finished space in the dry basement offers built-in seating, play space, a tucked away speakeasy office lair, a smartly designed and newly finished laundry room, and a full bathroom which is newly renovated and provides lifestyle convenience and flexibility. Check! Check Check! If you want lots of storage, come check it out. Freshly painted throughout, updated lighting, refinished floors, renovated hall bath, and the list keeps getting checked off. The yard...stone patio, the few years young boiler, the landscaped elements for color and scent....this home checks all of your boxes and more! The state-of-the-art Hutchinson Elementary School
Interior Details
2032
3
4
Has Heating:
Yes
Heating Type:
Central
Has Cooling:
Yes
Cooling Type:
Central
Has Fuel:
Yes
Fuel Type:
Gas
Has Basement:
No
Basement Type:
Full
Has Flooring:
No
Flooring Type:
N/A
Has Fireplace:
Yes
Fireplace Type:
N/A
Property Details
4910
Yes
Yes
Type:
Garage, Detached
Location:
N/A
Status:
N/A
Number of Spaces:
1
No
No
No
No
No
No
No
Construction Details
A-frame
Stucco
N/A
N/A
N/A
Tax History
Year
Amount
Land
Improvement
Percent Change
Assessment
2019
$20,849
$154,000
$506,000
--%
$660,000
2018
$21,136
$154,000
$476,000
--%
$630,000
2017
$18,050
$154,000
$466,000
--%
$620,000
2017
$20,043
$154,000
$431,000
--%
$585,000
2016
$18,483
$154,000
$413,000
--%
$567,000
2013
$22,802
$154,000
$376,000
--%
$530,000

Average Home Price in 10803
Nearby Properties
Zip Code
Price
Bed
Bath
Sqft
Lot
Sold Date
$1,190,334
$1,190,334
4 Beds
3.5 Baths
2,255 Sqft
6,463 Lot (sqft)
Sold 08/21/2026
$--
3 Beds
3 Baths
1,856 Sqft
5,154 Lot (sqft)
Sold 07/25/2026
$749,000
4 Beds
2 Baths
1,770 Sqft
4,792 Lot (sqft)
Sold 10/26/2026
$524,900
4 Beds
4 Baths
1,900 Sqft
6,098 Lot (sqft)
Sold 10/26/2026
$1,055,000
$1,055,000
5 Beds
3 Baths
2,280 Sqft
7,841 Lot (sqft)
Sold 10/26/2026
$900,000
$900,000
3 Beds
3 Baths
1,888 Sqft
5,010 Lot (sqft)
Sold 10/12/2026
$1,449,000
$1,449,000
4 Beds
3 Baths
2,092 Sqft
5,070 Lot (sqft)
Sold 10/13/2026
$1,249,000
$1,249,000
3 Beds
4 Baths
2,032 Sqft
4,910 Lot (sqft)
Sold 10/26/2026
$810,000
3 Beds
3 Baths
2,042 Sqft
8,276 Lot (sqft)
Sold 10/13/2026