Member Features
Find Real Estate Bargain!
Full foreclosure details
Home value, equity and ownership info
Find homes priced below market
Get full access with a FREE Account
Already a member?
$429,900
Listing Price3beds
3baths
2,422sqft
2,432sqft lot
45 Sebring Ln, Johnstown, CO 80534
Member Features
Find Real Estate Bargain!
Full foreclosure details
Home value, equity and ownership info
Find homes priced below market
Get full access with a FREE Account
Already a member?
For Sale
Off Market
Home type
Price / sqft
Year built
Home Details
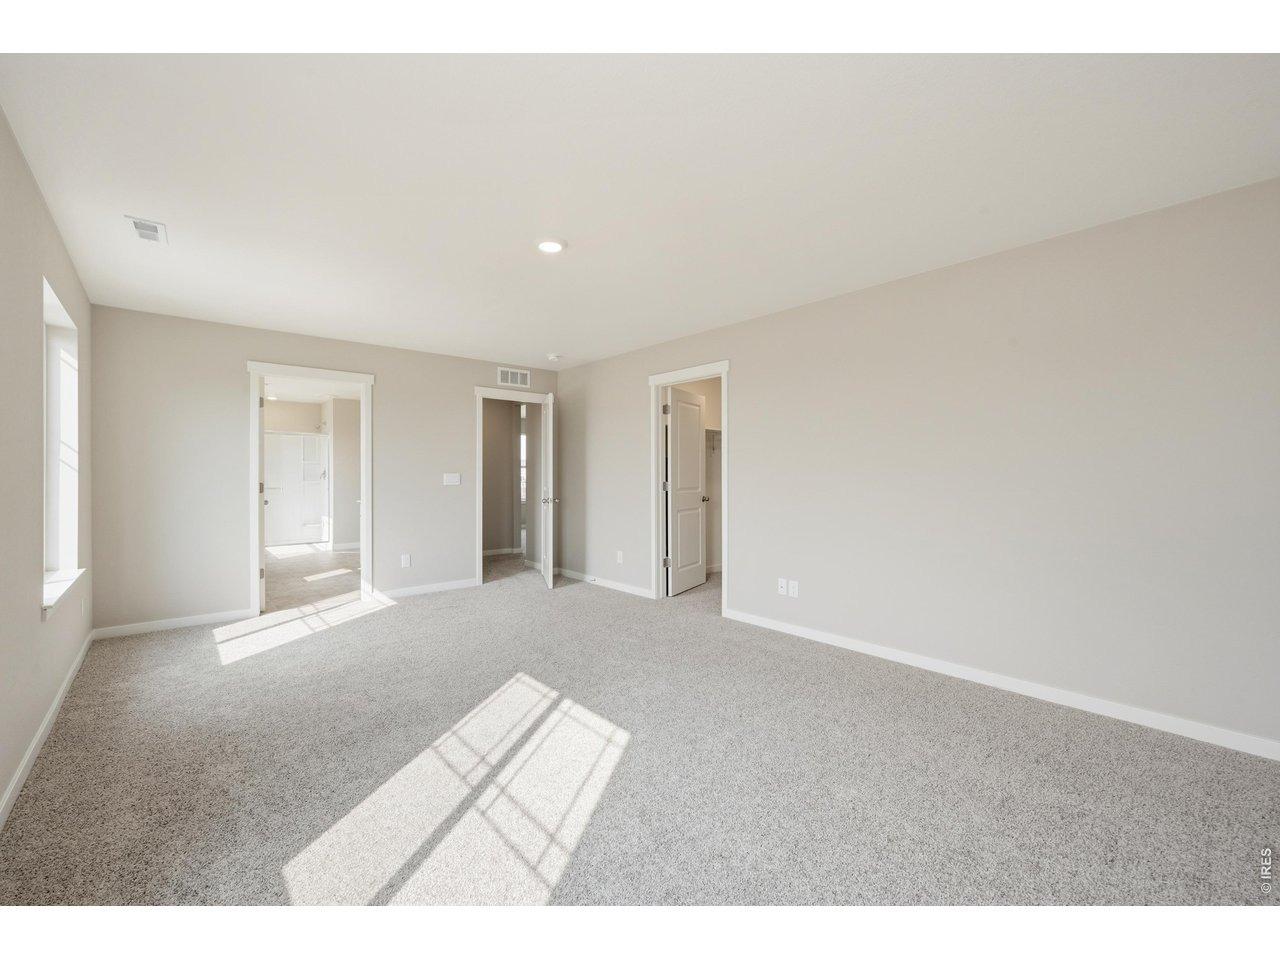
Discover this beautifully maintained townhome tucked away in a peaceful neighborhood just minutes from the heart of Downtown Johnstown. Step inside to a bright, open layout featuring vaulted ceilings, abundant natural light, and a neutral color palette that suits any decor.The spacious eat-in kitchen is a true highlight. Complete with stainless steel appliances, bay windows, a walk-in pantry, ample cabinetry, and an elegant travertine tile backsplash. Enjoy the rare convenience of two primary suites; one on the main level and one upstairs each with its own ensuite bathroom and walk-in closet, providing comfort and privacy for guests or multi-generational living. The finished basement offers even more versatility with brand new carpet, a large recreation room, and an additional bedroom or home office complete with its own ensuite bath perfect for work, play, or extended stays.Outside, you'll find mature landscaping, peaceful greenbelts, and a private patio ideal for morning coffee or evening gatherings. The west-facing two-car attached garage offers lots of storage.Don't miss your chance to own this inviting, move-in-ready home in a prime Johnstown location where convenience, comfort, and charm come together beautifully.
Interior Details
2422
3
3
Has Heating:
Yes
Heating Type:
Central
Has Cooling:
Yes
Cooling Type:
Central
Has Fuel:
No
Fuel Type:
N/A
Has Basement:
No
Basement Type:
Partial
Has Flooring:
No
Flooring Type:
N/A
Has Fireplace:
Yes
Fireplace Type:
N/A
Property Details
2432
No
No
Type:
Garage, Attached
Location:
N/A
Status:
N/A
Number of Spaces:
2
No
No
No
No
No
No
No
Construction Details
Townhouse
Frame/wood Siding
N/A
Gable/hip
Composition Shingle
Tax History
Year
Amount
Land
Improvement
Percent Change
Assessment
2019
$1,758
$3,580
$17,000
--%
$20,580
2019
$1,758
$3,580
$17,000
--%
$20,580
2018
$1,475
$3,020
$14,240
--%
$17,260
2017
$1,499
$3,020
$14,240
--%
$17,260
2016
$1,245
$2,230
$12,100
--%
$14,330
2014
$1,143
$2,230
$11,160
--%
$13,390
2013
$1,164
$2,230
$11,160
--%
$13,390
2012
$1,172
$2,790
$10,700
--%
$13,490

Average Home Price in 80534
Nearby Properties
Zip Code
Price
Bed
Bath
Sqft
Lot
Sold Date
$426,141
$426,141
2 Beds
1 Baths
2,194 Sqft
8,960 Lot (sqft)
Sold 10/27/2026
$350,817
$350,817
4 Beds
4 Baths
2,422 Sqft
2,432 Lot (sqft)
Sold 10/01/2026
$460,000
$460,000
3 Beds
1 Baths
2,224 Sqft
2,924 Lot (sqft)
Sold 10/09/2026
$524,999
$524,999
4 Beds
3 Baths
2,481 Sqft
6,600 Lot (sqft)
Sold 03/13/2026
$449,000
$449,000
4 Beds
4 Baths
2,252 Sqft
5,304 Lot (sqft)
Sold 03/26/2026
$455,000
$455,000
4 Beds
3 Baths
2,400 Sqft
5,406 Lot (sqft)
Sold 09/29/2026
$475,000
$475,000
4 Beds
3 Baths
2,612 Sqft
7,661 Lot (sqft)
Sold 09/29/2026
$475,000
$475,000
3 Beds
3 Baths
2,518 Sqft
4,500 Lot (sqft)
Sold 10/26/2026
$499,900
6 Beds
3 Baths
2,350 Sqft
7,329 Lot (sqft)
Sold 10/13/2026