Member Features
Find Real Estate Bargain!
Full foreclosure details
Home value, equity and ownership info
Find homes priced below market
Get full access with a FREE Account
Already a member?
$418,136
Listing Price4beds
3baths
2,262sqft
25,265sqft lot
70 Seattle Slew Way, Cartersville, GA 30120
Member Features
Find Real Estate Bargain!
Full foreclosure details
Home value, equity and ownership info
Find homes priced below market
Get full access with a FREE Account
Already a member?
For Sale
Off Market
Home type
Price / sqft
Year built
Home Details
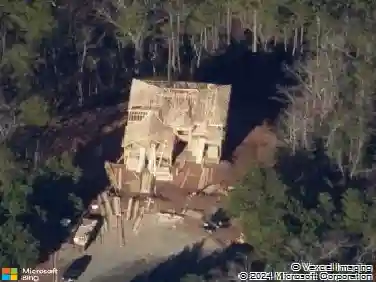
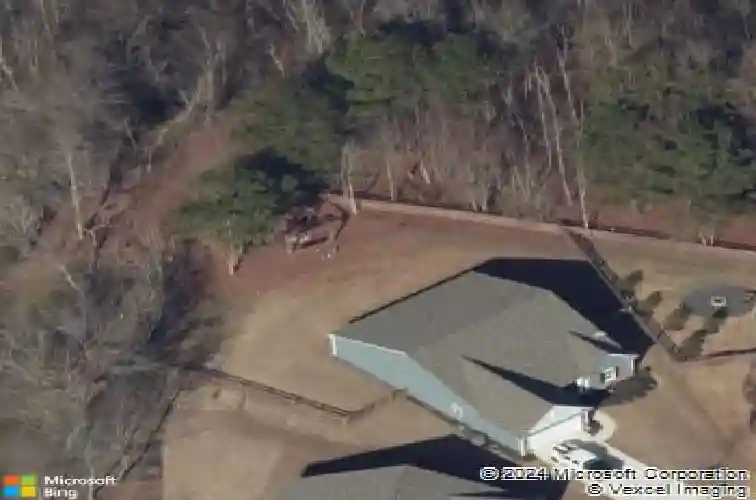
Welcome to 70 Seattle Slew Way, a thoughtfully designed 4-bedroom, 3 full bathroom ranch offering the kind of layout todays buyers search for - open, functional, and effortlessly livable. This home has been lovingly cared for and ready for a new family and new memories to begin. The heart of the home is the expansive kitchen, anchored by a huge center island that overlooks both the living room and dining area. Whether hosting friends, gathering with family, or simply enjoying everyday life, this open-concept design keeps everyone connected. A large walk-in pantry and extensive cabinetry provide exceptional storage - ensuring the space is as practical as it is beautiful. The oversized primary suite offers a true retreat, complete with a generous walk-in closet featuring a custom organizing system. Every secondary bedroom also includes spacious walk-in closets - a rare and highly desirable feature that adds flexibility and long-term livability. Function meets finish in the spacious garage, upgraded with overhead storage, ideal for organization, hobbies, or recreational gear. Step outside and the lifestyle truly expands. The large, level, fenced backyard provides room to play, entertain, or relax in total privacy. A custom 16x18 outbuilding - equipped with windows, solid construction and an overhead door - creates endless possibilities: workshop, studio, gym, hobby space, or additional storage. Enjoy beautiful, unobstructed views from the kitchen, living room, rear patio, primar
Interior Details
2262
4
3
Has Heating:
Yes
Heating Type:
Central
Has Cooling:
Yes
Cooling Type:
Central
Has Fuel:
No
Fuel Type:
N/A
Has Basement:
No
Basement Type:
N/A
Has Flooring:
No
Flooring Type:
Hardwood
Has Fireplace:
Yes
Fireplace Type:
N/A
Property Details
25265
Yes
Yes
Type:
N/A
Location:
N/A
Status:
N/A
Number of Spaces:
N/A
No
No
No
No
No
No
No
Construction Details
Ranch
Fiber Cement Siding (hardi-board/hardi-plank)
N/A
Gable
Composition Shingle
Tax History
Year
Amount
Land
Improvement
Percent Change
Assessment
2020
$2,649
$16,000
$80,455
--%
$96,455
2019
$2,677
$16,000
$80,455
--%
$96,455
2018
$445
$16,000
$0
--%
$16,000
2017
$358
$12,800
$0
--%
$12,800

Average Home Price in 30120
Nearby Properties
Zip Code
Price
Bed
Bath
Sqft
Lot
Sold Date
$340,000
4 Beds
2.5 Baths
2,095 Sqft
15,246 Lot (sqft)
Sold 10/13/2026
$418,136
4 Beds
3 Baths
2,262 Sqft
25,265 Lot (sqft)
Sold 10/13/2026
$399,900
4 Beds
3 Baths
2,262 Sqft
22,216 Lot (sqft)
Sold 09/29/2026
$397,281
4 Beds
3 Baths
2,262 Sqft
15,682 Lot (sqft)
Sold 10/18/2026
$417,332
4 Beds
3 Baths
2,262 Sqft
25,700 Lot (sqft)
Sold 10/13/2026