Member Features
Find Real Estate Bargain!
Full foreclosure details
Home value, equity and ownership info
Find homes priced below market
Get full access with a FREE Account
Already a member?
$417,332
Listing Price4beds
3baths
2,262sqft
25,700sqft lot
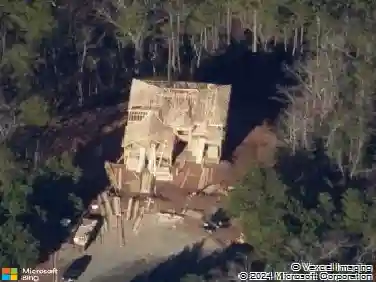
60 Seattle Slew Way, Cartersville, GA 30120
Member Features
Find Real Estate Bargain!
Full foreclosure details
Home value, equity and ownership info
Find homes priced below market
Get full access with a FREE Account
Already a member?
For Sale
Home type
Price / sqft
Year built
Home Details
Welcome to this beautiful home on the Etowah River. This home has been freshly painted on the exterior to change from blue to light grey as well as the back deck. The entire home has been painted one neutral color along with the base boards. Walk into a oversized foyer with plenty of closet space for coats, bookbags and a separate utility closet. New luxury plank vinyl flooring has been installed through out the entire home, not a stitch of carpeting. Three bedrooms and 2 full bathrooms are off the front foyer with one of the bedrooms having their own private full bath. Then travel down the entrance hallway to the open spacious living room, kitchen and dining room. The laundry room is set to the right off the living space with its own wash sink , upper cabinets and storage. Kitchen offers a walk in pantry equipped with heavy duty gage wire shelving, new light fixtures, new appliances, new kitchen faucets and large breakfast bar with seating for socializing or eating. Dining room space is large enough for a comfortable 8 seat table, hutch and buffet. The fireplace is electric and is easily removeable should the new home owners not want it to stay. The oversized Primary suite is off the back off the home with a spacious closet and open bathroom with a large walk-in shower. The back deck has been extended for more space for entertaining or watching the Etowah River and freshly painted a light gray. The fenced back yard has a storage building with access to the river. This one is
Interior Details
2262
4
3
Has Heating:
Yes
Heating Type:
Central
Has Cooling:
Yes
Cooling Type:
Central
Has Fuel:
No
Fuel Type:
N/A
Has Basement:
No
Basement Type:
N/A
Has Flooring:
No
Flooring Type:
Hardwood
Has Fireplace:
Yes
Fireplace Type:
N/A
Property Details
25700
Yes
Yes
Type:
N/A
Location:
N/A
Status:
N/A
Number of Spaces:
N/A
No
No
No
No
No
No
No
Construction Details
Ranch
Fiber Cement Siding (hardi-board/hardi-plank)
N/A
Gable
Composition Shingle
Tax History
Year
Amount
Land
Improvement
Percent Change
Assessment
2020
$1,874
$16,000
$80,987
--%
$96,988
2019
$2,677
$16,000
$80,455
--%
$96,455
2018
$445
$16,000
$0
--%
$16,000
2017
$358
$12,800
$0
--%
$12,800

Average Home Price in 30120
Nearby Properties
Zip Code
Price
Bed
Bath
Sqft
Lot
Sold Date
$340,000
4 Beds
2.5 Baths
2,095 Sqft
15,246 Lot (sqft)
Sold 10/13/2026
$350,000
4 Beds
3 Baths
2,132 Sqft
16,117 Lot (sqft)
Sold 09/29/2026
$418,136
4 Beds
3 Baths
2,262 Sqft
25,265 Lot (sqft)
Sold 10/13/2026
$399,900
4 Beds
3 Baths
2,262 Sqft
22,216 Lot (sqft)
Sold 09/29/2026
$397,281
4 Beds
3 Baths
2,262 Sqft
15,682 Lot (sqft)
Sold 10/18/2026
$405,000
4 Beds
3 Baths
2,262 Sqft
24,829 Lot (sqft)
Sold 10/05/2026
$367,835
3 Beds
2 Baths
2,016 Sqft
21,780 Lot (sqft)
Sold 10/18/2026