

Member Features
Find Real Estate Bargain!
Full foreclosure details
Home value, equity and ownership info
Find homes priced below market
Get full access with a FREE Account
Already a member?
$1,850,000
Listing Price3beds
2baths
1,630sqft
44,576sqft lot
2 Seahurst Rd, Rolling Hills Estates, CA 90274
Member Features
Find Real Estate Bargain!
Full foreclosure details
Home value, equity and ownership info
Find homes priced below market
Get full access with a FREE Account
Already a member?
For Sale
Off Market
Home type
Price / sqft
Year built
Home Details
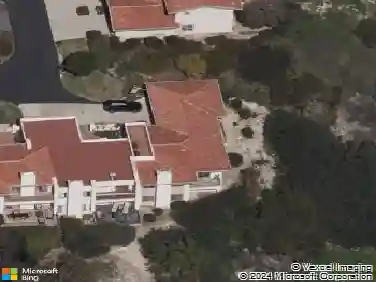
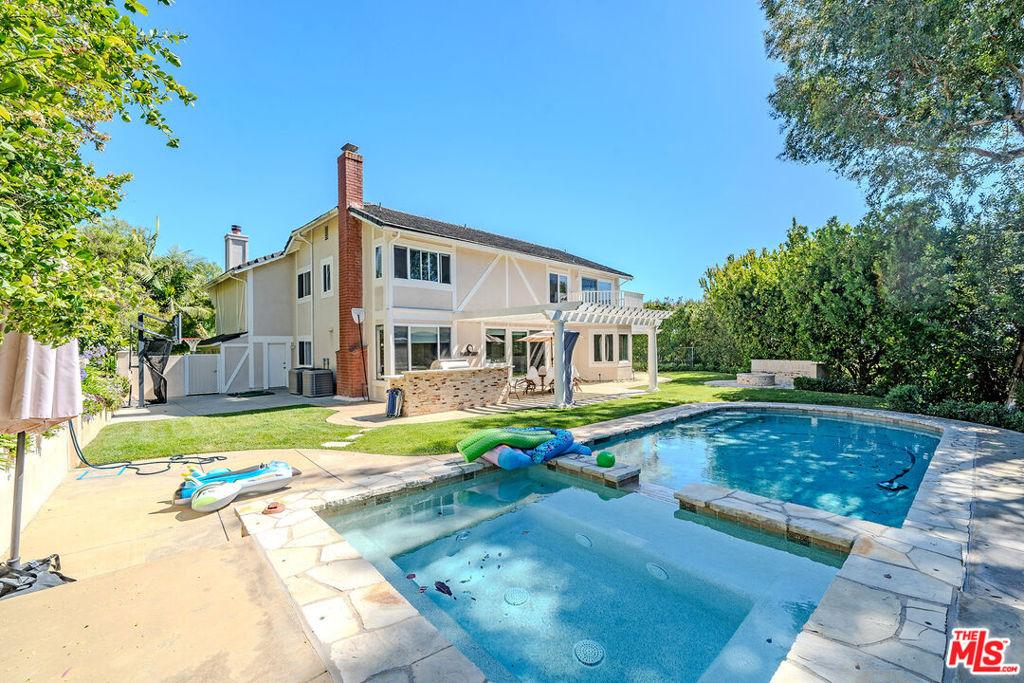
The Mitchell Residence, by architects Buff, Straub & Hensman (1959). Offered for only the second time since being built. It has been lovingly cared for and miraculously remains in almost entirely original condition. Situated on more than an acre in Rolling Hills Estates, the house embraces a tranquil and incredibly private setting with expansive floor to ceiling glazing. Exterior and interiors have been blended together seamlessly, with living spaces and adjacent decks placed amidst the towering pines to bring nature into every room. A split level delineates the open plan dining area, family room, and kitchen from the sunken living room and its monumental fireplace with cantilevered mantle. The details are exceptional: signature post and beam vocabulary, translucent glass screening, original light fixtures, and clever and abundant built-in cabinetry. Mature California native plantings populate the surrounding gardens. An idyllic canyon retreat with panoramic city and mountain views, ocean breezes, and a sense of solitude that belies its close proximity to the vibrant beach communities nearby.
Interior Details
1630
3
2
Has Heating:
Yes
Heating Type:
Central
Has Cooling:
Yes
Cooling Type:
Central
Has Fuel:
No
Fuel Type:
N/A
Has Basement:
No
Basement Type:
N/A
Has Flooring:
No
Flooring Type:
N/A
Has Fireplace:
Yes
Fireplace Type:
N/A
Property Details
44576
No
No
Type:
N/A
Location:
N/A
Status:
N/A
Number of Spaces:
N/A
N/A
N/A
N/A
N/A
N/A
N/A
N/A
Construction Details
Conventional
Stucco
N/A
Gable
Rock / Gravel
Tax History
Year
Amount
Land
Improvement
Percent Change
Assessment
2019
$12,727
$937,177
$220,234
--%
$1,157,411
2019
$12,727
$918,801
$215,916
--%
$1,134,717
2018
$12,634
$900,786
$211,683
--%
$1,112,469
2017
$12,369
$883,124
$207,533
--%
$1,090,657
2016
$11,994
$865,808
$203,464
--%
$1,069,272
2014
$11,729
$836,098
$196,483
--%
$1,032,581
2013
$10,328
$728,700
$171,300
--%
$900,000
2012
$11,163
$816,000
$191,760
--%
$1,007,760

Average Home Price in 90274
Nearby Properties
Zip Code
Price
Bed
Bath
Sqft
Lot
Sold Date
$1,850,000
3 Beds
2 Baths
1,630 Sqft
44,576 Lot (sqft)
Sold 10/05/2026
$2,200,000
3 Beds
2 Baths
1,453 Sqft
36,035 Lot (sqft)
Sold 11/02/2026
$1,950,000
4 Beds
2 Baths
1,834 Sqft
11,155 Lot (sqft)
Sold 10/05/2026
$1,599,000
3 Beds
2 Baths
1,675 Sqft
16,961 Lot (sqft)
Sold 10/26/2026
$1,680,379
3 Beds
2 Baths
1,874 Sqft
11,719 Lot (sqft)
Sold 10/27/2026
Calculators
Mortgage
Mortgage Calculator
Details for 2 SEAHURST RD
Property Debt
Foreclosure Contact Details
Similar Homes Nearby

Guides for Seahurst Rd

In August 2024, LA’s pre-foreclosures plummeted 50% from July and 60% from last year, suggesting better economic conditions or successful homeowner interventions. Similar trends in San Jose, while SF and SD remain stable. Sacramento shows significant improvement. LA’s efforts stand out. #HousingMarket #LosAngeles



