Member Features
Find Real Estate Bargain!
Full foreclosure details
Home value, equity and ownership info
Find homes priced below market
Get full access with a FREE Account
Already a member?
$830,000
Listing Price5beds
5.5baths
5,039sqft
23,522sqft lot
106 Seabiscuit Way, Canton, GA 30115
Member Features
Find Real Estate Bargain!
Full foreclosure details
Home value, equity and ownership info
Find homes priced below market
Get full access with a FREE Account
Already a member?
For Sale
Off Market
Home type
Price / sqft
Year built
Home Details
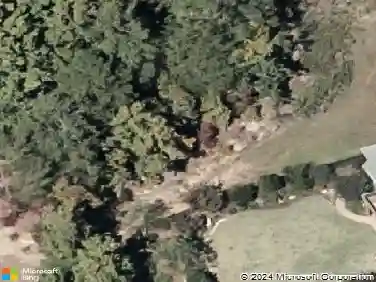
This former model home in the desirable Falls at Hickory Flat community delivers high-end living with a vibrant, open great room floor plan designed for effortless entertaining. At the heart of the home, the gourmet kitchen boasts a massive central island, gas cooktop, and a spacious walk-in pantry. Retreat upstairs to the grand primary suite, complete with a luxurious, spa-like bathroom featuring a deep soaking tub, dual vanities, and custom tile finishes. The full, finished daylight basement extends your living space for media, games, or multi-generational living, walking out straight into a serene backyard that backs directly up to the tranquil trees of a community-owned wooded area. Exceptional outdoor living options abound across multiple entertaining levels, including a sizable deck and a lower patio highlighted by a stone fire pit made to enjoy the cooler Georgia evenings. As the next resident of 106 Seabiscuit Way, you'll also enjoy top-tier neighborhood amenities, including a community pool, tennis courts, and a playground right across the street! Zoned for Cherokee County's highly sought-after school cluster-Hickory Flat Elementary, Dean Rusk Middle, and Sequoyah High School-this turnkey property is also just minutes from Woodmont Golf & Country Club, historic Downtown Canton, local Hickory Flat dining and boutique shopping, and quick access to nearby Milton and Alpharetta.
Interior Details
5039
5
5.5
Has Heating:
Yes
Heating Type:
Forced Air With Air Conditioning
Has Cooling:
Yes
Cooling Type:
Central
Has Fuel:
Yes
Fuel Type:
Gas
Has Basement:
No
Basement Type:
Unfinished
Has Flooring:
No
Flooring Type:
Hardwood
Has Fireplace:
Yes
Fireplace Type:
N/A
Property Details
23522
No
No
Type:
N/A
Location:
N/A
Status:
N/A
Number of Spaces:
N/A
No
No
No
No
Yes
No
No
Construction Details
Ranch
Concrete
N/A
Hip
Wood Shingle
Tax History
Year
Amount
Land
Improvement
Percent Change
Assessment
2020
$4,590
$34,000
$127,560
--%
$161,560
2019
$4,958
$34,000
$140,520
--%
$174,520
2018
$5,002
$34,000
$141,000
--%
$175,000
2017
$4,773
$30,000
$135,680
--%
$165,680
2016
$3,134
$28,000
$79,680
--%
$107,680

Average Home Price in 30115
Nearby Properties
Zip Code
Price
Bed
Bath
Sqft
Lot
Sold Date
$1,899,000
$1,899,000
6 Beds
7 Baths
4,596 Sqft
108,028 Lot (sqft)
Sold 11/02/2026
$830,000
$830,000
5 Beds
5.5 Baths
5,039 Sqft
23,522 Lot (sqft)
Sold 10/27/2026
$885,000
6 Beds
5 Baths
4,410 Sqft
31,798 Lot (sqft)
Sold 10/26/2026