Member Features
Find Real Estate Bargain!
Full foreclosure details
Home value, equity and ownership info
Find homes priced below market
Get full access with a FREE Account
Already a member?
$300,000
Listing Price3beds
2baths
2,033sqft
10,019sqft lot
1540 Seabiscuit Dr, Parkton, NC 28371
Member Features
Find Real Estate Bargain!
Full foreclosure details
Home value, equity and ownership info
Find homes priced below market
Get full access with a FREE Account
Already a member?
For Sale
Off Market
Home type
Price / sqft
Year built
Home Details
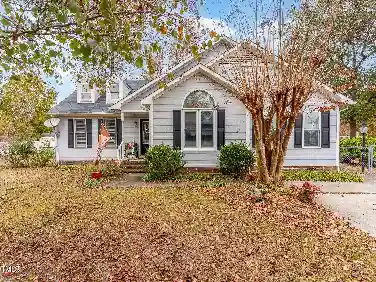
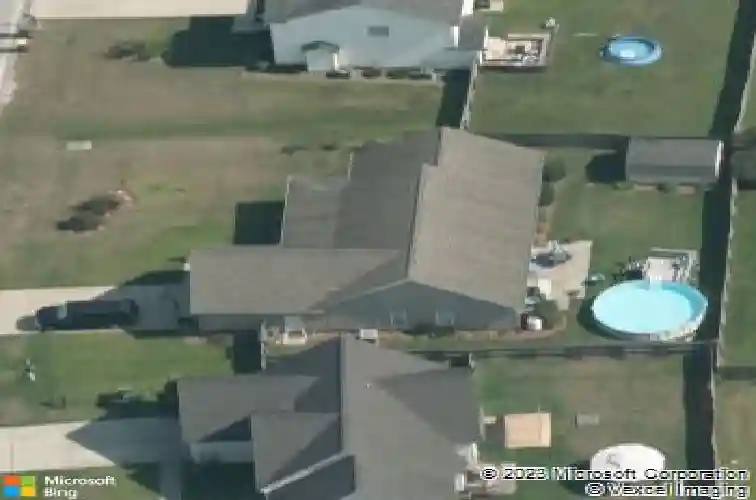
Welcome to this beautiful well maintained ranch style home in the Steeple Chase subdivision! Features 3 bedrooms, 2 full bathrooms and upstairs bonus room that could be used as a 4th bedroom, 2 car garage, and new roof (2024)! As you enter youll find a well-designed layout with laminate flooring in the foyer, laminate and trey ceiling in open dining room, 10ft slightly vaulted ceiling in living room with fireplace, and stainless steel appliances, peninsula, pantry, and nook in kitchen! Master bedroom has a trey ceiling, huge walk-in closet and en suite with ceramic tile, double vanity, garden tub, and separate shower. Outside features top tier curb appeal, front porch, well maintained flower beds and manicured lawn, gutters front and back, privacy fencing, and storage shed! Located only minutes from shopping and dining in Hope Mills and recreation at Hope Mills Park. Contact me for a showing today!
Interior Details
2033
3
2
Has Heating:
Yes
Heating Type:
Forced Air
Has Cooling:
Yes
Cooling Type:
N/A
Has Fuel:
Yes
Fuel Type:
Gas
Has Basement:
No
Basement Type:
N/A
Has Flooring:
No
Flooring Type:
N/A
Has Fireplace:
Yes
Fireplace Type:
N/A
Property Details
10019
No
No
Type:
N/A
Location:
N/A
Status:
N/A
Number of Spaces:
N/A
No
No
No
No
No
No
No
Construction Details
N/A
Aluminum/vinyl
N/A
Gable
Composition Shingle
Tax History
Year
Amount
Land
Improvement
Percent Change
Assessment
2019
$2,562
$31,000
$138,500
--%
$169,500
2018
$2,538
$31,000
$138,500
--%
$169,500
2017
$2,538
$31,000
$138,500
--%
$169,500
2016
$2,663
$25,000
$163,100
--%
$188,100
2014
$2,663
$25,000
$163,100
--%
$188,100
2013
$2,588
$25,000
$163,100
--%
$188,100
2012
$2,564
$25,000
$163,100
--%
$188,100

Average Home Price in 28371
Nearby Properties
Zip Code
Price
Bed
Bath
Sqft
Lot
Sold Date
$328,496
3 Beds
2 Baths
1,805 Sqft
11,761 Lot (sqft)
Sold 09/30/2026
$296,989
$296,989
3 Beds
2.5 Baths
1,932 Sqft
18,731 Lot (sqft)
Sold 08/19/2026
$275,528
$275,528
4 Beds
2 Baths
1,928 Sqft
10,019 Lot (sqft)
Sold 06/16/2026
$295,000
3 Beds
3 Baths
2,064 Sqft
11,326 Lot (sqft)
Sold 10/26/2026
$272,730
4 Beds
2.5 Baths
2,150 Sqft
13,504 Lot (sqft)
Sold 10/27/2026
$305,000
3 Beds
2 Baths
1,926 Sqft
11,761 Lot (sqft)
Sold 11/02/2026
$280,310
$280,310
3 Beds
2.5 Baths
1,990 Sqft
40,075 Lot (sqft)
Sold 10/27/2026
$290,000
4 Beds
2 Baths
1,978 Sqft
10,890 Lot (sqft)
Sold 10/27/2026
$300,000
$300,000
3 Beds
2 Baths
2,033 Sqft
10,019 Lot (sqft)
Sold 10/26/2026