Member Features
Find Real Estate Bargain!
Full foreclosure details
Home value, equity and ownership info
Find homes priced below market
Get full access with a FREE Account
Already a member?
$3,495,000
Listing Price3beds
4baths
2,160sqft
28,750sqft lot
1 Sea Spray Dr, Biddeford, ME 04005
Member Features
Find Real Estate Bargain!
Full foreclosure details
Home value, equity and ownership info
Find homes priced below market
Get full access with a FREE Account
Already a member?
For Sale
Off Market
Home type
Price / sqft
Year built
Home Details
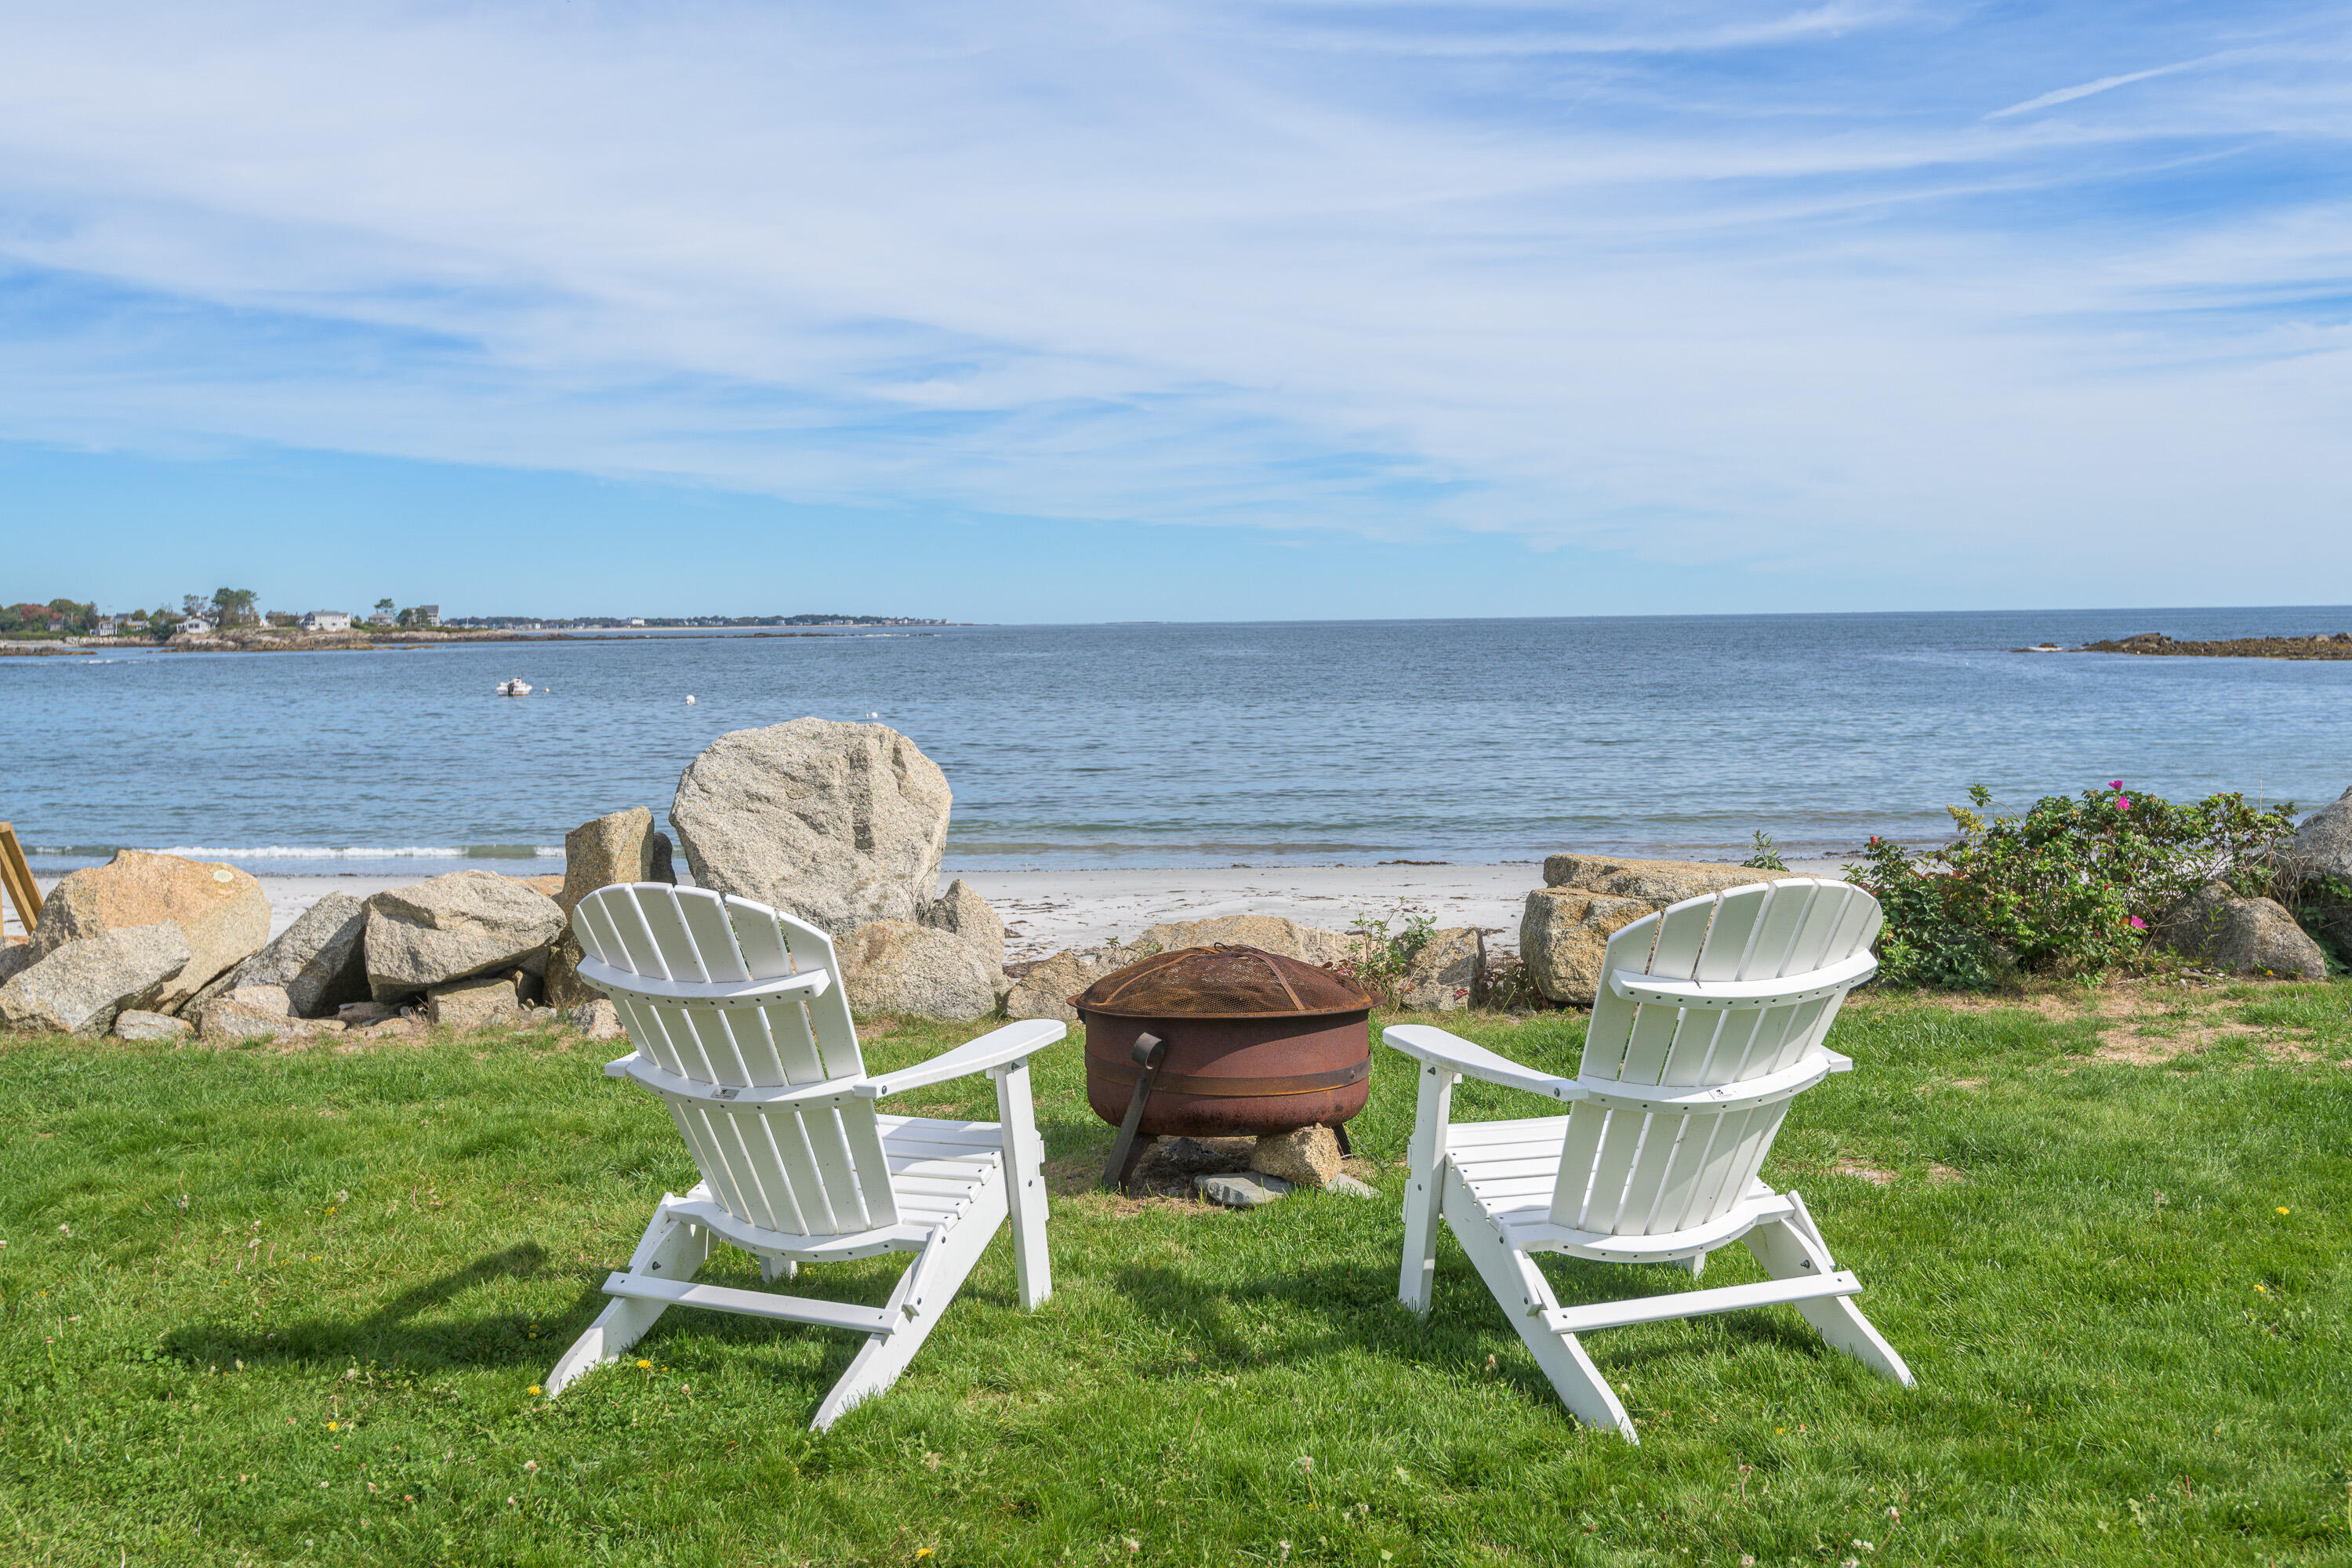
Beachfront in Granite Point, the work has been done for you in this charming home updated in the spring of 2024 with all new windows, expanded and fortified riprap seawall, freshly painted interior and a renovated lower level bonus room and bath. Exterior painting and new landscaping to be completed by the end of summer. Rarely does an opportunity come along - offering deeded private access to your own sugar sand beach encompassing 230 feet of pristine waterfront with sweeping ocean views from every room extending to Biddeford Pool and beyond. Begin your day awakened by the sound of shorebirds and ocean waves, launch a kayak steps from your door for an early morning paddle. Be inspired by the everchanging ocean sights and sounds and moor your boat in the cove for easy access. Be mesmerized by beach front sunrises and incredible sunsets over the protected Rachel Carson preserve while enjoying the serenity of this stunning location. The spacious open concept main level has all the required elements for entertaining. A handsome brick fireplace adds character to the living room and dining room which flow to the generous kitchen with its direct access to the large brick patio, lush grounds, and newly built extended staircase descending to your private beach and extraordinary views. A favorite gathering spot for family and friends is the octagonal sunroom with a vaulted wooden ceiling and wraparound windows allowing unobstructed water views. Upstairs is a relaxing primary suite to
Interior Details
2160
3
4
Has Heating:
Yes
Heating Type:
Hot Water
Has Cooling:
No
Cooling Type:
N/A
Has Fuel:
Yes
Fuel Type:
Oil
Has Basement:
No
Basement Type:
Unfinished
Has Flooring:
No
Flooring Type:
N/A
Has Fireplace:
Yes
Fireplace Type:
N/A
Property Details
28750
No
No
Type:
N/A
Location:
N/A
Status:
N/A
Number of Spaces:
N/A
N/A
N/A
N/A
N/A
N/A
N/A
N/A
Construction Details
Conventional
Wood Siding
N/A
Gable
Asphalt
Tax History
Year
Amount
Land
Improvement
Percent Change
Assessment
2020
$29,085
$953,900
$496,700
--%
$1,450,600
2019
$28,983
$953,900
$496,700
--%
$1,450,600
2018
$28,577
$953,900
$496,700
--%
$1,450,600
2017
$28,353
$953,900
$458,800
--%
$1,412,700
2016
$28,056
$953,900
$458,800
--%
$1,412,700

Average Home Price in 04005
Nearby Properties
Zip Code
Price
Bed
Bath
Sqft
Lot
Sold Date
$3,495,000
$3,495,000
3 Beds
4 Baths
2,160 Sqft
28,750 Lot (sqft)
Sold 10/12/2026
$1,269,020
$1,269,020
4 Beds
3 Baths
1,850 Sqft
31,799 Lot (sqft)
Sold 10/26/2026