Member Features
Find Real Estate Bargain!
Full foreclosure details
Home value, equity and ownership info
Find homes priced below market
Get full access with a FREE Account
Already a member?
$499,000
Listing Price4beds
4baths
2,342sqft
7,797sqft lot
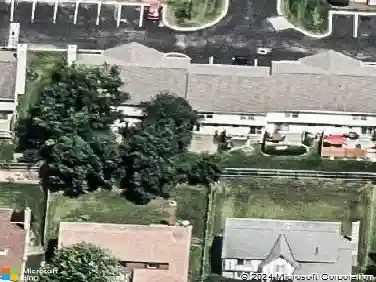
Sea Level Dr, Westerville, OH 43081
Member Features
Find Real Estate Bargain!
Full foreclosure details
Home value, equity and ownership info
Find homes priced below market
Get full access with a FREE Account
Already a member?
For Sale
Off Market
Home type
Price / sqft
Year built
Home Details
Welcome home! Step into this beautifully updated 4 bed/3.5 bath home in an ideal location just minutes from Downtown Columbus, Easton, Polaris, restaurants, and parks in The Crossings at Rocky Fork. The open-concept main level features 9 ceilings and a custom fireplace with a media wall that serves as the centerpiece of the open living space. A neutral color palette is complemented by upgraded finishes, including tinted windows, luxury vinyl tile flooring, and modern countertops.nnThe fully finished basement provides additional living space with a bedroom, full bathroom, large family area, and ample storage. Outside, the fenced backyard is designed for both relaxation and entertaining, complete with a pergola, patio, and maturing landscaping.This home is also wired for a smart home experience, featuring a Ring alarm system and cameras for security and wiring for wireless access points for seamless connectivity. The garage is equipped with two electric vehicle charging outlets, adding convenience and future-ready function.nnMove-in ready, stylish, and thoughtfully designed, this home combines comfort, upgrades, and location in one perfect package. Schedule an appointment today!
Interior Details
2342
4
4
Has Heating:
Yes
Heating Type:
Central
Has Cooling:
Yes
Cooling Type:
Central
Has Fuel:
No
Fuel Type:
N/A
Has Basement:
No
Basement Type:
Full
Has Flooring:
No
Flooring Type:
N/A
Has Fireplace:
Yes
Fireplace Type:
N/A
Property Details
7797
Yes
Yes
Type:
N/A
Location:
N/A
Status:
N/A
Number of Spaces:
N/A
N/A
N/A
N/A
N/A
N/A
N/A
N/A
Construction Details
Conventional
Wood
N/A
N/A
N/A
Tax History
Year
Amount
Land
Improvement
Percent Change
Assessment
0
$0
$0
$0
--%
$0
0
$0
$0
$0
--%
$0

Average Home Price in 43081
Nearby Properties
Zip Code
Price
Bed
Bath
Sqft
Lot
Sold Date
$491,917
3 Beds
2 Baths
2,253 Sqft
6,708 Lot (sqft)
Sold 10/01/2026
$442,908
3 Beds
2.5 Baths
2,088 Sqft
3,528 Lot (sqft)
Sold 08/01/2026
$470,901
3 Beds
2.5 Baths
2,029 Sqft
6,490 Lot (sqft)
Sold 10/27/2026
$465,000
4 Beds
2.5 Baths
2,020 Sqft
7,492 Lot (sqft)
Sold 10/27/2026
$499,000
4 Beds
4 Baths
2,342 Sqft
7,797 Lot (sqft)
Sold 10/26/2026
$545,291
4 Beds
3.5 Baths
2,669 Sqft
6,630 Lot (sqft)
Sold 10/27/2026
$438,292
3 Beds
2.5 Baths
2,074 Sqft
3,219 Lot (sqft)
Sold 10/27/2026
$437,294
3 Beds
2.5 Baths
2,200 Sqft
4,213 Lot (sqft)
Sold 10/26/2026
$447,620
3 Beds
2 Baths
2,489 Sqft
6,399 Lot (sqft)
Sold 10/27/2026