Member Features
Find Real Estate Bargain!
Full foreclosure details
Home value, equity and ownership info
Find homes priced below market
Get full access with a FREE Account
Already a member?
$1,150,015
Listing Price4beds
4baths
3,303sqft
2,840sqft lot
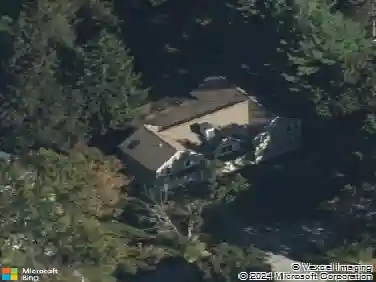
1113 Sculthorpe Dr, West Chester, PA 19380
Member Features
Find Real Estate Bargain!
Full foreclosure details
Home value, equity and ownership info
Find homes priced below market
Get full access with a FREE Account
Already a member?
For Sale
Home type
Price / sqft
Year built
Home Details
Welcome to 1113 Sculthorpe Drive in desirable Woodlands at Greystone, Chester Countys premier active adult community. With the final home in the development recently sold, opportunities to join this warm, engaged neighborhood are now limited. Built in 2023, this exceptional home offers more than $140,000 in builders and subsequent homeowner upgrades. Enter the home from a covered front porch to the main level which is centered around a chef-inspired kitchen and a luxurious owners suite. The kitchen features 42-inch white shaker-style cabinetry with soft-close doors and drawers, under-cabinet lighting, quartz countertops, a porcelain farmhouse sink, upgraded appliances including a built-in microwave/convection and wall oven, GE Profile stainless steel appliances, a five-burner gas cooktop, an upgraded exhaust hood, and a tile backsplash. A large island with pendant lighting and seating for four, plus a pantry, adds generous storage and workspace. Beyond the kitchen, the spacious dining area opens to a bright family room with a tray ceiling, recessed lighting, a gas fireplace, and extra windows that fill the space with natural light. Custom window coverings and plantation shutters accent this comfortable space. Step outside to the covered, screened rear porch-perfect for morning coffee, outdoor dining, or entertaining while overlooking the quiet, wooded backyard. A functional mudroom connects to the finished 2-car garage, while the owners suite offers a peaceful retreat with a
Interior Details
3303
4
4
Has Heating:
Yes
Heating Type:
Forced Air With Air Conditioning
Has Cooling:
Yes
Cooling Type:
Central
Has Fuel:
No
Fuel Type:
N/A
Has Basement:
No
Basement Type:
Full
Has Flooring:
No
Flooring Type:
N/A
Has Fireplace:
Yes
Fireplace Type:
N/A
Property Details
2840
Yes
Yes
Type:
Garage, Attached
Location:
N/A
Status:
N/A
Number of Spaces:
0
N/A
N/A
N/A
N/A
N/A
N/A
N/A
Construction Details
Ranch
Aluminum/vinyl
N/A
N/A
N/A
Tax History
Year
Amount
Land
Improvement
Percent Change
Assessment

Average Home Price in 19380
Nearby Properties
Zip Code
Price
Bed
Bath
Sqft
Lot
Sold Date
$1,150,015
$1,150,015
4 Beds
4 Baths
3,303 Sqft
2,840 Lot (sqft)
Sold 10/26/2026
$1,189,000
$1,189,000
4 Beds
4 Baths
3,503 Sqft
2,880 Lot (sqft)
Sold 10/26/2026
$1,149,000
$1,149,000
3 Beds
3 Baths
3,748 Sqft
2,880 Lot (sqft)
Sold 07/10/2025
$1,225,000
$1,225,000
3 Beds
4 Baths
3,354 Sqft
2,880 Lot (sqft)
Sold 10/26/2026
$1,150,102
$1,150,102
2 Beds
3 Baths
3,338 Sqft
2,880 Lot (sqft)
Sold 10/26/2026
$1,159,915
$1,159,915
2 Beds
3 Baths
2,938 Sqft
2,720 Lot (sqft)
Sold 10/27/2026
$700,000
4 Beds
3 Baths
2,860 Sqft
8,550 Lot (sqft)
Sold 10/26/2026
$1,149,749
$1,149,749
4 Beds
2.5 Baths
3,170 Sqft
22,081 Lot (sqft)
Sold 10/26/2026