Member Features
Find Real Estate Bargain!
Full foreclosure details
Home value, equity and ownership info
Find homes priced below market
Get full access with a FREE Account
Already a member?
$499,000
Listing Price4beds
2baths
1,831sqft
43,996sqft lot
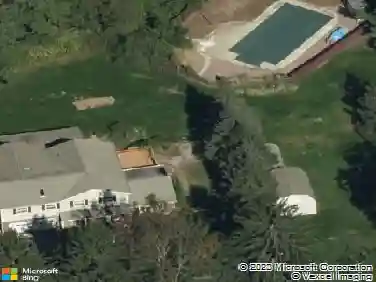
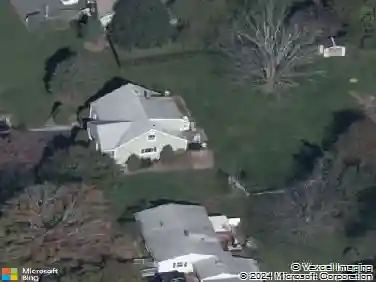
36 Scudder Rd, Newtown, CT 06470
Member Features
Find Real Estate Bargain!
Full foreclosure details
Home value, equity and ownership info
Find homes priced below market
Get full access with a FREE Account
Already a member?
For Sale
Off Market
Home type
Price / sqft
Year built
Home Details
Discover the perfect blend of charm and comfort in this inviting 4-bedroom Colonial, offering timeless style and versatile living spaces. The main level features a spacious living room with fireplace and wood stove, a formal dining room ideal for gatherings, and a bright sunroom that takes center stage-filling the home with natural light and bringing the sunny warmth of the outdoors in. From here, step onto the deck and enjoy views of the private, wooded backyard. At the heart of the home, the kitchen showcases hand-painted cabinetry with a design that celebrates family as its centerpiece. A dedicated study/office with walk-in closet and adjoining half bath offers excellent potential to become a main-level primary suite with the option to upgrade to a full bath. Upstairs, youll find four comfortable bedrooms and a full bath. Perfectly located near Rock Ridge Country Club, just a mile from Newtown Center, and close to top-rated schools, shopping, dining, parks, and playgrounds-plus offering ease of commuting down county-this home delivers comfort, convenience, and lifestyle. Outdoor enthusiasts will love the wooded backyard with a walking path, creating a private retreat right at home
Interior Details
1831
4
2
Has Heating:
Yes
Heating Type:
Hot Water
Has Cooling:
No
Cooling Type:
N/A
Has Fuel:
Yes
Fuel Type:
Oil
Has Basement:
No
Basement Type:
Basement (unspecified)
Has Flooring:
No
Flooring Type:
N/A
Has Fireplace:
Yes
Fireplace Type:
N/A
Property Details
43996
Yes
Yes
Type:
Garage, Basement
Location:
N/A
Status:
N/A
Number of Spaces:
2
N/A
N/A
N/A
N/A
N/A
N/A
N/A
Construction Details
Colonial
Wood Siding
N/A
Gable
Shingle
Tax History
Year
Amount
Land
Improvement
Percent Change
Assessment
2020
$7,253
$80,550
$128,110
--%
$208,660
2019
$7,255
$80,550
$128,110
--%
$208,660
2018
$7,145
$80,550
$128,110
--%
$208,660
2017
$6,691
$84,780
$112,780
--%
$197,560
2016
$6,638
$84,780
$112,780
--%
$197,560
2014
$6,581
$84,780
$112,780
--%
$197,560
2011
$6,583
$84,780
$112,780
--%
$197,560

Average Home Price in 06470
Nearby Properties
Zip Code
Price
Bed
Bath
Sqft
Lot
Sold Date
$499,000
$499,000
4 Beds
2 Baths
1,831 Sqft
43,996 Lot (sqft)
Sold 10/26/2026