
Member Features
Find Real Estate Bargain!
Full foreclosure details
Home value, equity and ownership info
Find homes priced below market
Get full access with a FREE Account
Already a member?
$539,000
Listing Price2beds
1baths
942sqft
114,718sqft lot
9895 Scripps Westview Way, San Diego, CA 92131
Member Features
Find Real Estate Bargain!
Full foreclosure details
Home value, equity and ownership info
Find homes priced below market
Get full access with a FREE Account
Already a member?
For Sale
Off Market
Home type
Price / sqft
Year built
Home Details
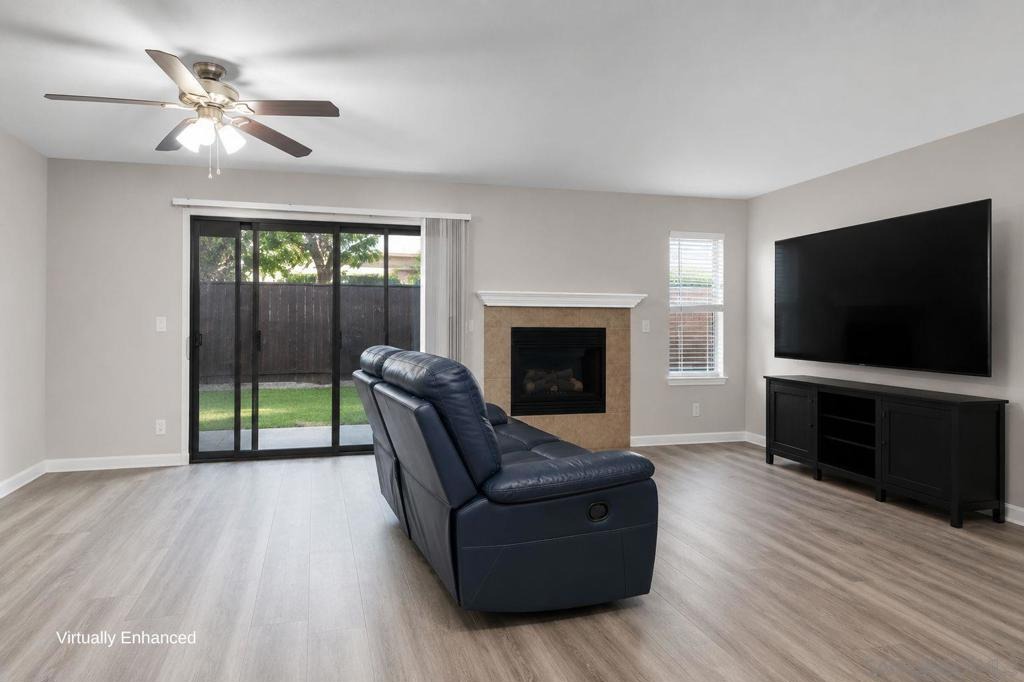
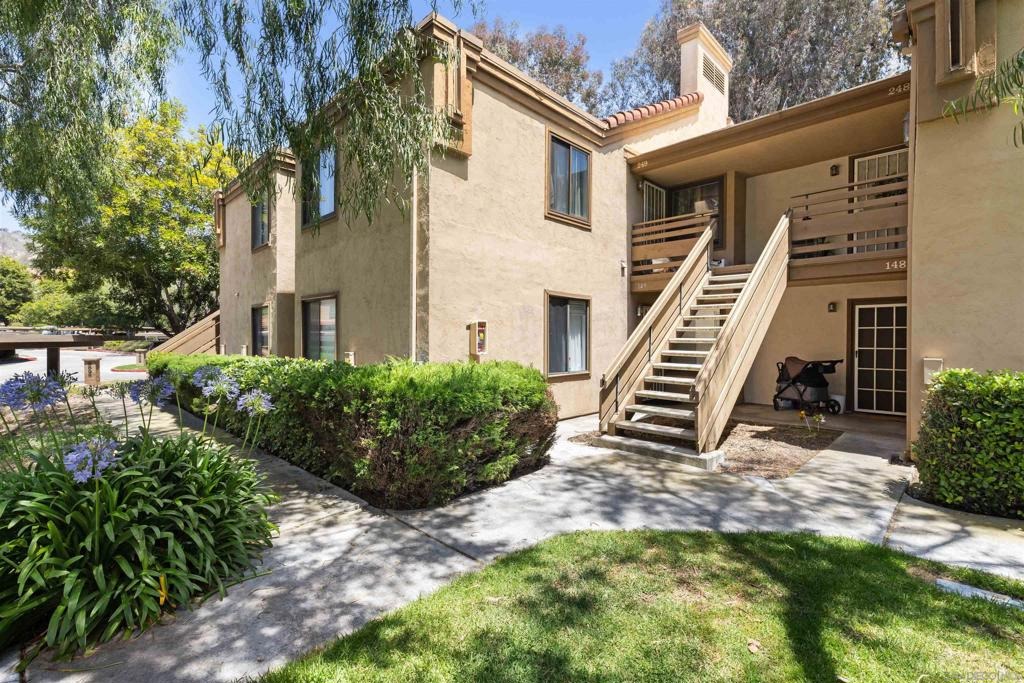
Rare opportunity to own in highly desirable Scripps Ranch. This beautifully updated ground-floor 2-bedroom, 1-bath residence combines an unbeatable financing opportunity with comfort and convenience in one of San Diegos most sought-after communities. Designed with an open-concept floor plan, the home offers a bright and inviting living space ideal for both everyday living and entertaining. The updated kitchen features modern finishes and flows seamlessly into the main living area, creating a spacious feel throughout. Enjoy easy indoor-outdoor living with a private back patio complete with low-maintenance turf, perfect for relaxing, pets, or enjoying San Diegos year-round weather. Conveniently situated as a bottom-floor unit for added accessibility and ease, this move-in-ready home is ideally located near shopping, dining, parks, and top-rated schools.
Interior Details
942
2
1
Has Heating:
No
Heating Type:
N/A
Has Cooling:
No
Cooling Type:
N/A
Has Fuel:
No
Fuel Type:
N/A
Has Basement:
No
Basement Type:
N/A
Has Flooring:
No
Flooring Type:
N/A
Has Fireplace:
Yes
Fireplace Type:
N/A
Property Details
114718
No
No
Type:
N/A
Location:
N/A
Status:
N/A
Number of Spaces:
N/A
N/A
N/A
N/A
N/A
N/A
N/A
N/A
Construction Details
Condo/apartment
N/A
N/A
N/A
N/A
Tax History
Year
Amount
Land
Improvement
Percent Change
Assessment
2020
$4,573
$217,000
$158,000
--%
$375,000
2019
$4,581
$217,000
$158,000
--%
$375,000
2018
$4,193
$209,000
$151,000
--%
$360,000
2017
$3,765
$189,000
$136,000
--%
$325,000
2016
$3,249
$163,000
$117,000
--%
$280,000
2014
$2,909
$147,000
$103,000
--%
$250,000
2013
$2,267
$115,000
$80,000
--%
$195,000
2012
$2,257
$95,000
$74,000
--%
$169,000

Average Home Price in 92131
Nearby Properties
Zip Code
Price
Bed
Bath
Sqft
Lot
Sold Date
$613,429
$613,429
2 Beds
2 Baths
1,030 Sqft
117,762 Lot (sqft)
Sold 08/14/2026
$532,415
2 Beds
1 Baths
914 Sqft
138,015 Lot (sqft)
Sold 07/23/2026
$593,061
$593,061
2 Beds
2 Baths
1,032 Sqft
86,631 Lot (sqft)
Sold 06/16/2026
$548,839
2 Beds
1 Baths
914 Sqft
138,015 Lot (sqft)
Sold 05/08/2026
$587,187
2 Beds
2 Baths
1,052 Sqft
91,755 Lot (sqft)
Sold 04/29/2026
$575,000
2 Beds
1 Baths
914 Sqft
248,945 Lot (sqft)
Sold 10/06/2026
$539,000
2 Beds
1 Baths
942 Sqft
114,718 Lot (sqft)
Sold 10/05/2026
$625,000
$625,000
2 Beds
2 Baths
1,032 Sqft
123,708 Lot (sqft)
Sold 10/05/2026
$575,000
2 Beds
1 Baths
942 Sqft
91,755 Lot (sqft)
Sold 09/29/2026
Calculators
Mortgage
Mortgage Calculator
Details for 9895 SCRIPPS WESTVIEW WAY
Property Debt
Foreclosure Contact Details
Similar Homes Nearby

Guides for Scripps Westview Way

San Diego’s average home values have gone up and down; sale prices per square foot showing a trend. Surrounding cities in southern California reflect varied market health, recent data shows.



