
Member Features
Find Real Estate Bargain!
Full foreclosure details
Home value, equity and ownership info
Find homes priced below market
Get full access with a FREE Account
Already a member?
$399,000
Listing Price3beds
2baths
1,537sqft
5,793sqft lot
114 Scouts Bend Rd, Beaufort, NC 28516
Member Features
Find Real Estate Bargain!
Full foreclosure details
Home value, equity and ownership info
Find homes priced below market
Get full access with a FREE Account
Already a member?
For Sale
Off Market
Home type
Price / sqft
Year built
Home Details
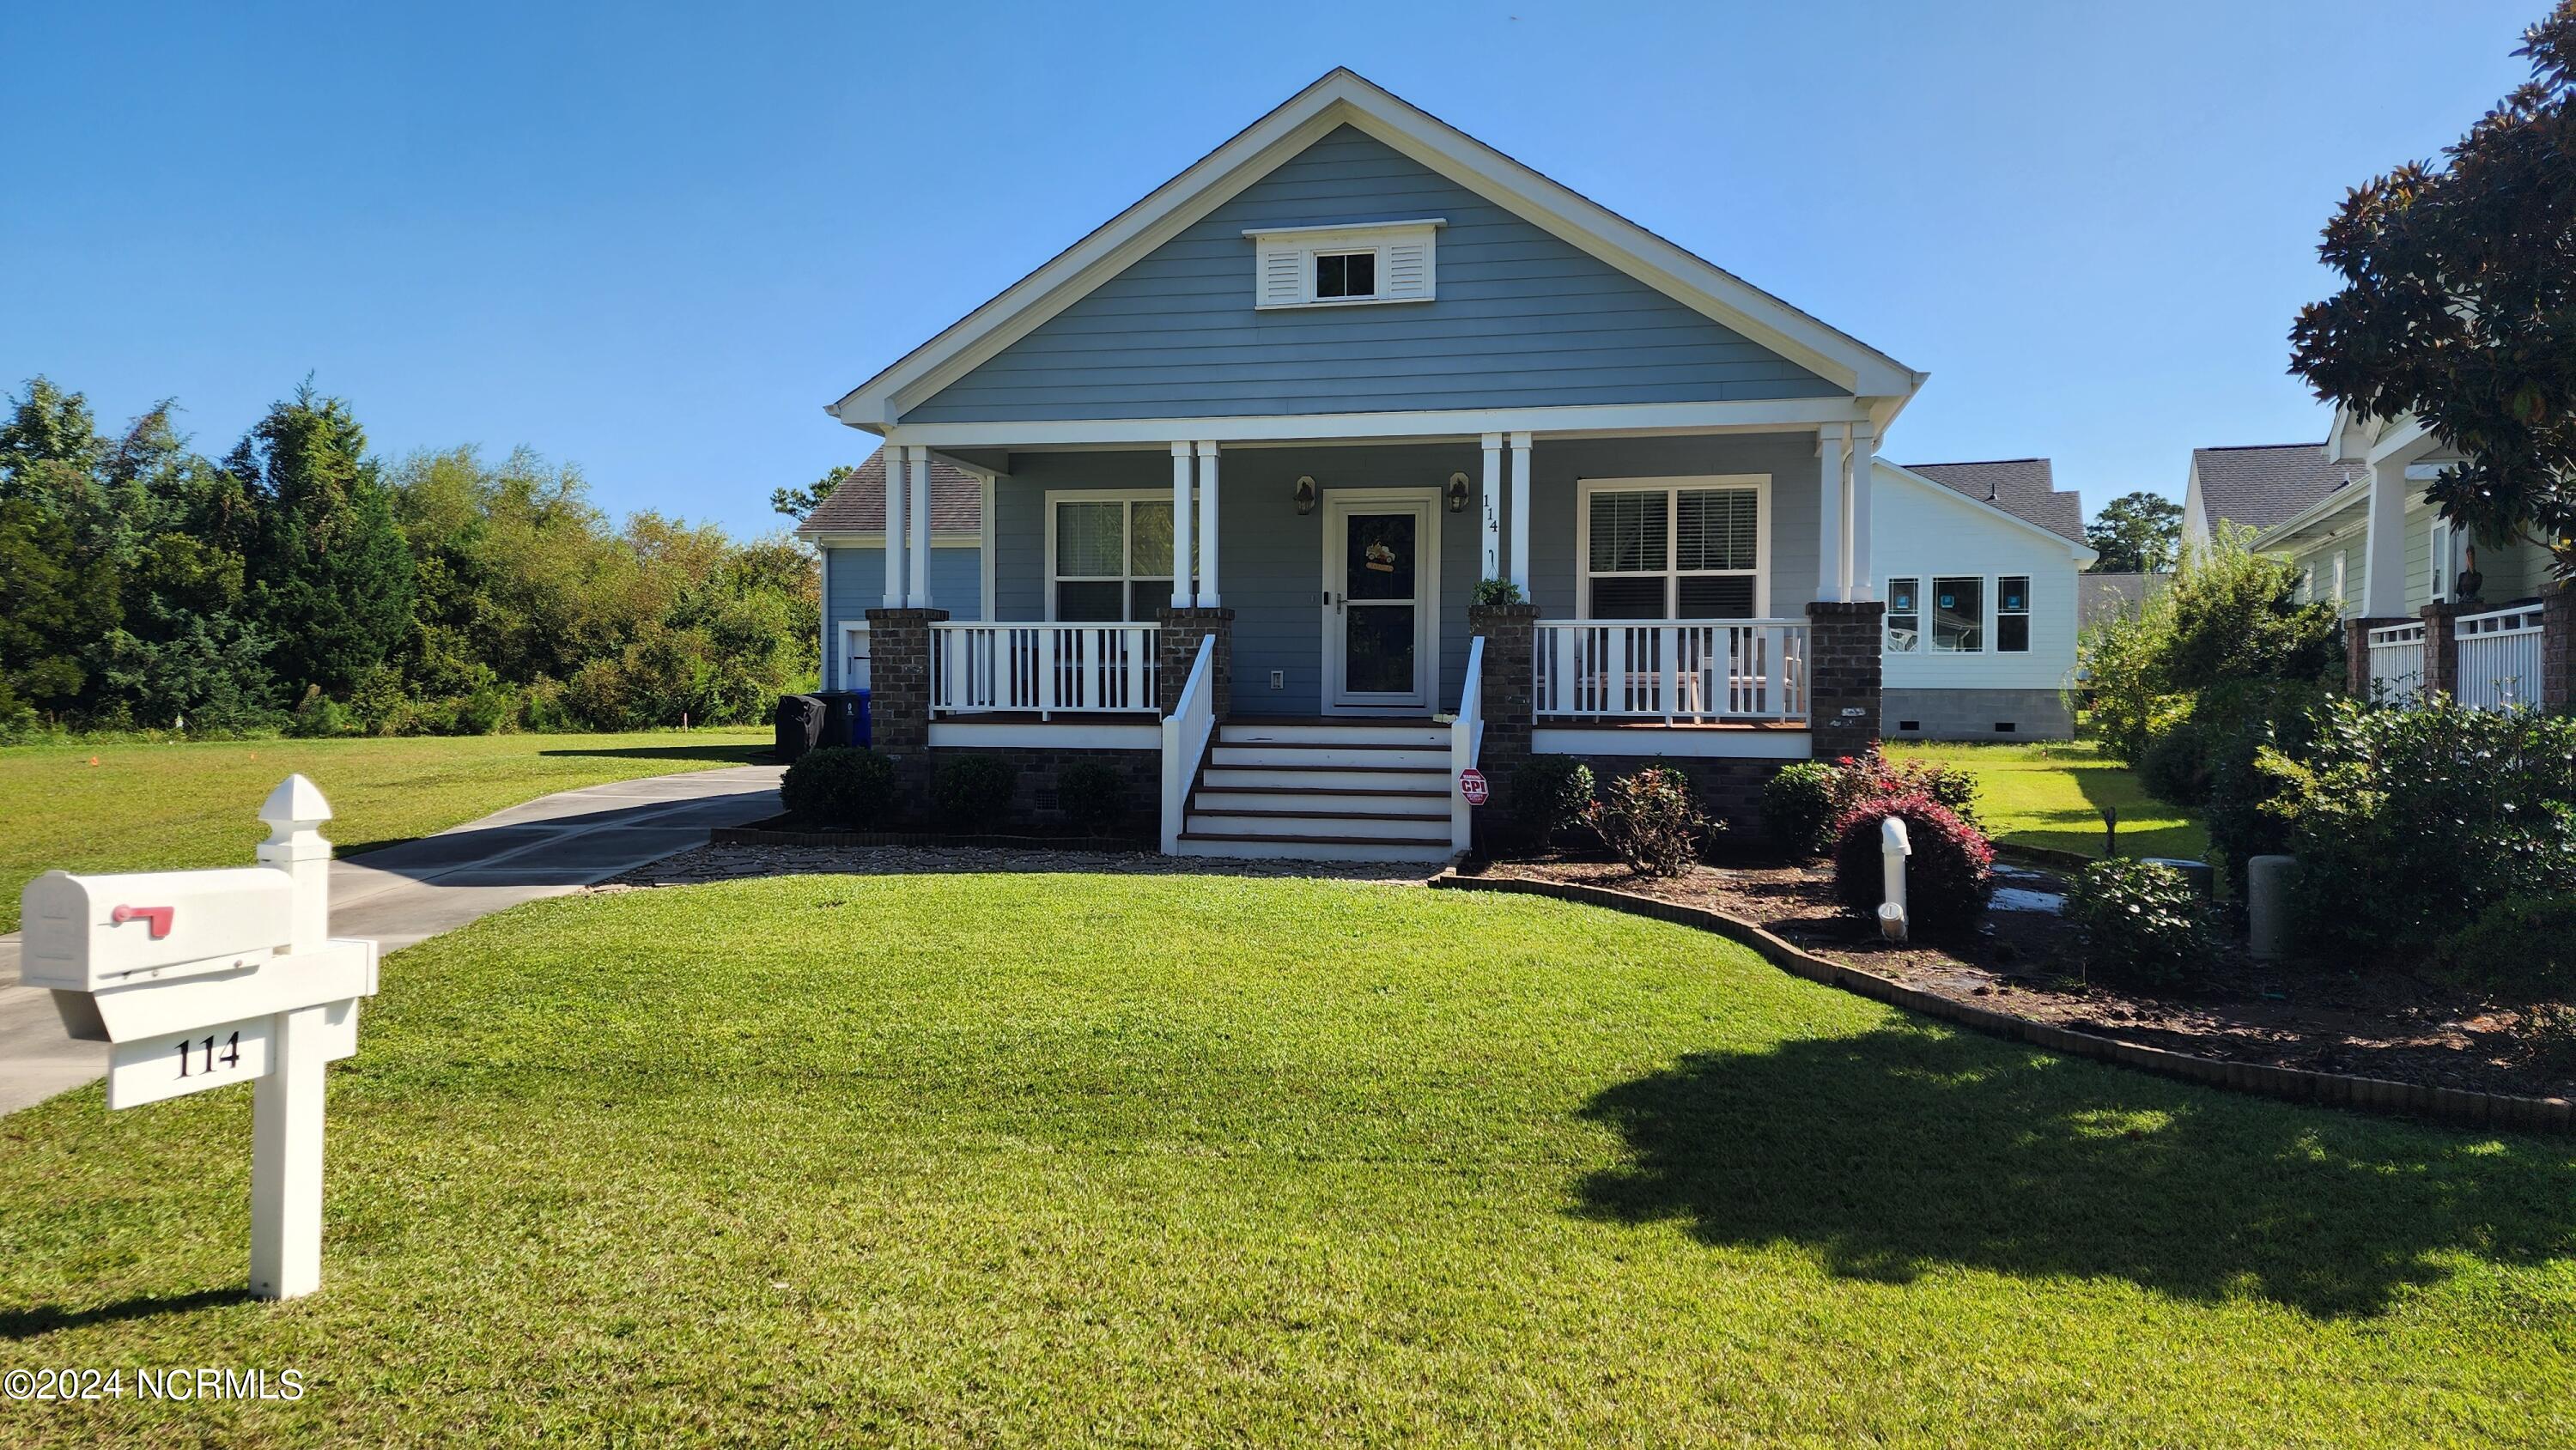
Rare one level, 3 bedroom, 2 bath, 2 car garage cul-de-sace home in sought after Beaufort Club. Very comfortable layout with open floor plan, master suite with walk in closet, generously sized and well laid out kitchen featuring granite countertops, stainless appliances, pantry, and lots of counter space. Large rocking chair front porch and a spacious two car garage tucked towards the back of the house. Long driveway and lots of overflow space in the cul-de-sac. Exterior has hardie board siding, architectural shingles, beautiful landscaping, and a nice back yard that can be fenced in if desired.Beaufort Club is a golf course neighborhood featuring a beautiful 18 hole semi-private golf course, resort style pool (with social membership) clubhouse with award winning restaurant (Blue Heron), boat/trailer storage, nature trail, and miles and miles of sidewalks and beautiful walking/biking/golf carting areas. Enjoy the variety of birds and wildlife around the neighborhood, and the gorgeous sunsets.Located less three minutes from grocery stores, library, seafood markets, restaurants, doctors offices, and some of the best schools in the area. Historic downtown Beaufort, NC, America's Coolest Small Town is six minutes away, and boat ramps and beaches less than 10 min. Come live the good life!
Interior Details
1537
3
2
Has Heating:
Yes
Heating Type:
Central
Has Cooling:
Yes
Cooling Type:
Central
Has Fuel:
Yes
Fuel Type:
Electric
Has Basement:
No
Basement Type:
N/A
Has Flooring:
No
Flooring Type:
Hardwood
Has Fireplace:
Yes
Fireplace Type:
N/A
Property Details
5793
No
No
Type:
Garage, Finished
Location:
N/A
Status:
N/A
Number of Spaces:
2
No
No
No
No
No
No
No
Construction Details
Conventional
Fiber Cement Siding (hardi-board/hardi-plank)
N/A
Gable
Composition Shingle
Tax History
Year
Amount
Land
Improvement
Percent Change
Assessment
2019
$1,695
$44,927
$202,717
--%
$247,644
2019
$1,695
$36,384
$160,265
--%
$196,649
2018
$1,603
$36,384
$160,265
--%
$196,649
2017
$1,552
$36,384
$160,265
--%
$196,649
2016
$1,464
$36,384
$160,265
--%
$196,649
2014
$1,418
$42,102
$164,294
--%
$206,396
2013
$716
$42,102
$164,294
--%
$206,396
2012
$711
$42,102
$164,294
--%
$206,396

Average Home Price in 28516
Nearby Properties
Zip Code
Price
Bed
Bath
Sqft
Lot
Sold Date
$--
3 Beds
2 Baths
1,419 Sqft
4,400 Lot (sqft)
Sold 09/29/2026
$235,423
3 Beds
2 Baths
1,650 Sqft
37,374 Lot (sqft)
Sold 09/10/2026
$399,000
3 Beds
2 Baths
1,537 Sqft
5,793 Lot (sqft)
Sold 09/29/2026
$445,000
$445,000
3 Beds
3 Baths
1,756 Sqft
20,038 Lot (sqft)
Sold 10/05/2026
$251,318
3 Beds
2 Baths
1,734 Sqft
51,967 Lot (sqft)
Sold 10/06/2026





