Member Features
Find Real Estate Bargain!
Full foreclosure details
Home value, equity and ownership info
Find homes priced below market
Get full access with a FREE Account
Already a member?
$739,900
Listing Price3beds
3baths
1,655sqft
3,848sqft lot
1183 Scout Peak Way, Hollister, CA 95023
Member Features
Find Real Estate Bargain!
Full foreclosure details
Home value, equity and ownership info
Find homes priced below market
Get full access with a FREE Account
Already a member?
For Sale
Off Market
Home type
Price / sqft
Year built
Home Details
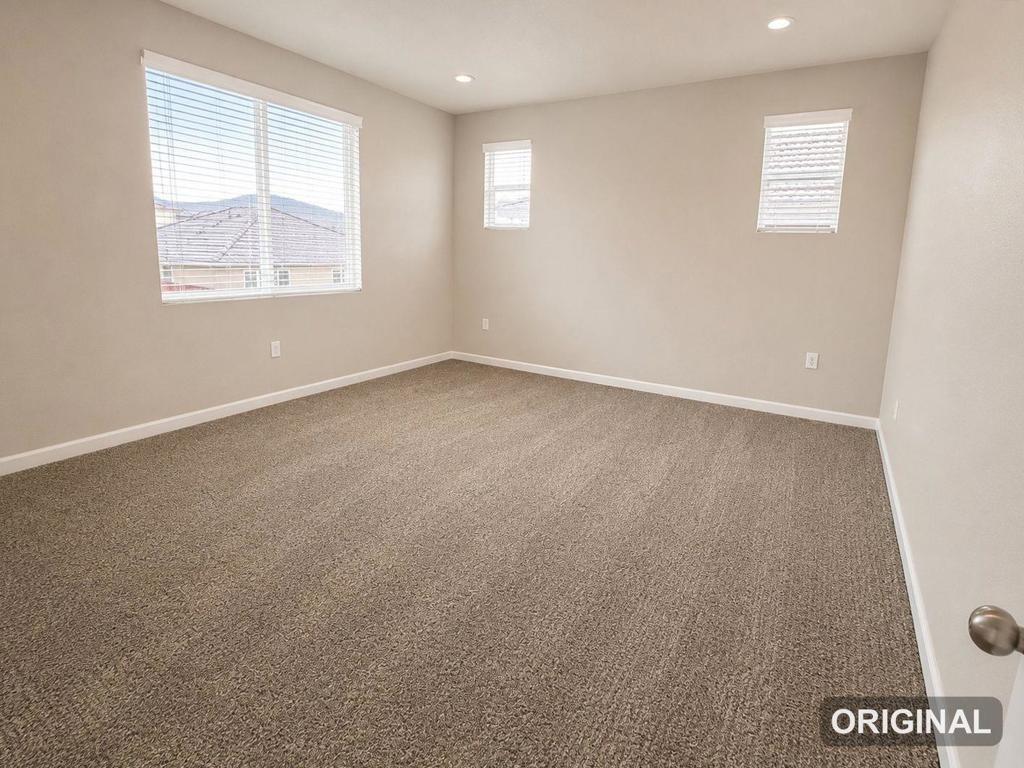
This stunning home combines modern style with everyday comfort, offering bright open spaces and thoughtful details throughout. Popular highlights include an abundance of natural light, a spacious primary bedroom suite, and an open great room ideal for gatherings. From the welcoming covered porch, step inside to soaring ceilings and a striking staircase filled with natural light. The first floor features a convenient powder room, an expansive great room, and a gourmet kitchen with generous counter space for meal prep and entertaining. The kitchen showcases elegant white quartz countertops, an upgraded backsplash, luxury vinyl plank flooring throughout the first floor, and shaker-style cabinets in a rich slate custom stain. Upstairs, the naturally lit staircase leads to two spacious secondary bedrooms, a full bathroom, a convenient laundry zone, and a luxurious primary suite. The suite features dual vanities, a walk-in shower, and a large walk-in closet. Additional home features include drought-tolerant front yard landscaping, energy-efficient central air conditioning, pre-plumb for a soft water system, and a textured and painted garage. With comfort, efficiency, and style built in, this home is ready to welcome its new owners!
Interior Details
1655
3
3
Has Heating:
Yes
Heating Type:
Central
Has Cooling:
Yes
Cooling Type:
Central
Has Fuel:
No
Fuel Type:
N/A
Has Basement:
No
Basement Type:
N/A
Has Flooring:
No
Flooring Type:
N/A
Has Fireplace:
Yes
Fireplace Type:
N/A
Property Details
3848
No
No
Type:
Garage, Attached
Location:
N/A
Status:
N/A
Number of Spaces:
0
N/A
N/A
N/A
N/A
N/A
N/A
N/A
Construction Details
N/A
N/A
N/A
N/A
N/A
Tax History
Year
Amount
Land
Improvement
Percent Change
Assessment

Average Home Price in 95023
Nearby Properties
Zip Code
Price
Bed
Bath
Sqft
Lot
Sold Date
$824,236
$824,236
4 Beds
2 Baths
1,785 Sqft
5,250 Lot (sqft)
Sold 10/14/2026
$771,845
$771,845
3 Beds
2 Baths
1,675 Sqft
6,300 Lot (sqft)
Sold 09/29/2026
$757,306
$757,306
4 Beds
2 Baths
1,620 Sqft
5,992 Lot (sqft)
Sold 09/10/2026
$780,796
4 Beds
2.5 Baths
1,902 Sqft
4,094 Lot (sqft)
Sold 08/27/2026
$778,800
3 Beds
2.5 Baths
1,802 Sqft
3,570 Lot (sqft)
Sold 06/26/2026
$774,950
3 Beds
3 Baths
1,802 Sqft
3,486 Lot (sqft)
Sold 10/13/2026
$737,969
3 Beds
2.5 Baths
1,655 Sqft
4,112 Lot (sqft)
Sold 10/26/2026
$739,900
3 Beds
3 Baths
1,655 Sqft
3,848 Lot (sqft)
Sold 10/13/2026
$797,804
$797,804
4 Beds
2 Baths
1,785 Sqft
5,250 Lot (sqft)
Sold 10/26/2026